

1912 Kathryn Street, Urbana, Illinois 61802


$264,019
|
Sold
|
|
| Status: | Closed |
| Sqft: | 1,508 |
| Cost/Sqft: | $172 |
| Beds: | 3 |
| Baths: | 2 |
| Year Built: | 2021 |
| Property Taxes: | $1,136 |
| Days On Market: | 2024 |
| Lot Size: | 0,00 |
Description
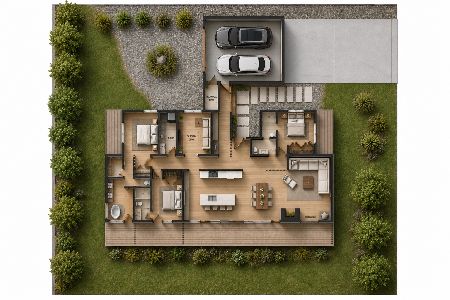
New construction in Prairie Winds of Urbana. Enjoy a 3bed/2bath home with a split floor plan and open concept feel. Bedroom suite complete with 2 closets and a large bathroom with soaking tub, shower, and a double vanity. Open concept living, dining, and kitchen space graced with a fireplace and ample windows to allow for optimal natural light. Laundry room and 3 car garage add functionality and space to this beautiful home.
Property Specifics
| Single Family | |
| — | |
| — | |
| 2021 | |
| None | |
| Vinyl Siding | |
| — | |
| — | |
| No | |
| — |
| Champaign | |
| — | |
| — / Not Applicable | |
| None | |
| Public | |
| Public Sewer | |
| Central Air | |
| Natural Gas, Forced Air | |
| 11077199 | |
| 932121280012 |
Nearby Schools
| NAME: | DISTRICT: | DISTANCE: | |
|---|---|---|---|
|
Grade School
Thomas Paine Elementary School |
116 | — | |
|
Middle School
Urbana Middle School |
116 | Not in DB | |
|
High School
Urbana High School |
116 | Not in DB | |
Property History
| DATE: | EVENT: | PRICE: | SOURCE: |
|---|---|---|---|
| 15 Apr, 2016 | Sold | $39,500 | MRED MLS |
| 9 Mar, 2016 | Under contract | $42,500 | MRED MLS |
| 5 Feb, 2016 | Listed for sale | $42,500 | MRED MLS |
| 11 Jun, 2021 | Sold | $30,500 | MRED MLS |
| 29 Apr, 2021 | Under contract | $34,000 | MRED MLS |
| — | Last price change | $36,000 | MRED MLS |
| 14 Aug, 2019 | Listed for sale | $38,000 | MRED MLS |
| 28 Oct, 2021 | Sold | $264,019 | MRED MLS |
| 12 Jun, 2021 | Under contract | $259,900 | MRED MLS |
| — | Last price change | $254,900 | MRED MLS |
| 5 May, 2021 | Listed for sale | $254,900 | MRED MLS |


Room Specifics
All Bedroom Info:
Total Bedrooms: 3
Bedrooms Above Ground: 3
Bedrooms Below Ground: 0
Total Bedrooms: 3
Bedrooms Above Ground: 3
Bedrooms Below Ground: 0
Second Bedroom Info:
Dimensions: —
Location: —Dimensions: —
Floor Type: Carpet
Third Bedroom Info:
Dimensions: —
Location: —Dimensions: —
Floor Type: Carpet
Bathroom Info:
Full Bathrooms: 2
Partial Bathrooms: 0Full Bathrooms: 2
Bathroom Amenities: —
Bathroom in Basement: 0
Dining Room Info:
Dimensions: —
Location: —Dimensions: —
Floor Type: Wood Laminate
Kitchen Info:
Dimensions: —
Location: —Dimensions: —
Floor Type: Wood Laminate
Laundry Room Info:
Dimensions: —
Location: —Dimensions: —
Floor Type: Ceramic Tile
Living Room Info:
Dimensions: —
Location: —Dimensions: —
Floor Type: Wood Laminate
Additional Rooms Info:
Rooms: No additional rooms
Basement: NoneRooms: No additional rooms
Other Specifics
| 3 | |
| — | |
| Garage | |
| — | |
| — | |
| — | |
| — | |
| — | |
| 50X189X249X179 | |
| — | |
| Full | |
| — | |
| — | |
| Not in DB | |
| — | |
| — | |
| — |
Tax History
| Year | Property Taxes |
|---|---|
| 2016 | $11 |
| 2021 | $1,330 |
| 2021 | $1,136 |
Contact Agent
Nearby Similar Homes
1833 Stone Creek Boulevard, Urbana, Illinois 61802
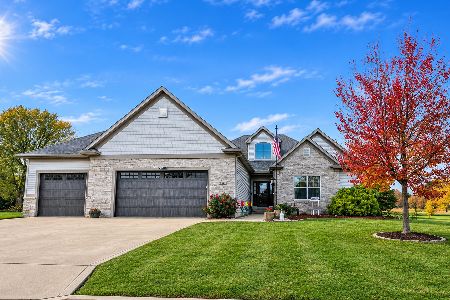
For Sale
$575,000
3 beds / 3.1 baths / 2,261 ft2
Single Family / Built: 2017
15
2110 Meadowlark Court, Urbana, Illinois 61802

For Sale
$499,900
4 beds / 3.1 baths / 4,387 ft2
Single Family / Built: 2003
104
2006 Florida Avenue, Urbana, Illinois 61802
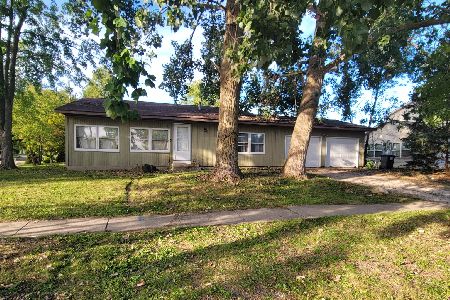
For Sale
$174,900
3 beds / 2.0 baths / 1,596 ft2
Single Family / Built: 1986
34
1603 Bermuda Drive, Urbana, Illinois 61802
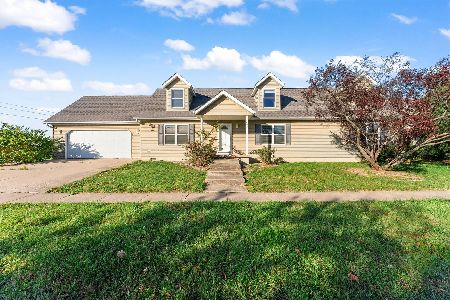
For Sale
$285,000
3 beds / 2.1 baths / 2,366 ft2
Single Family / Built: 2003
8
1913 Stone Creek Boulevard, Urbana, Illinois 61802
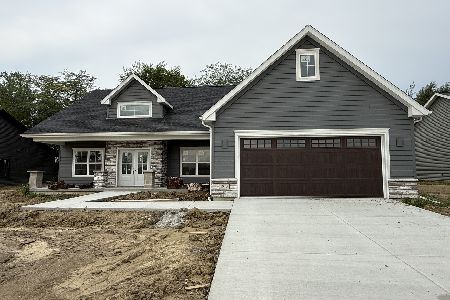
For Sale
$399,900
3 beds / 2.1 baths / 1,818 ft2
Single Family / Built: 2026
99
Nearby Sold Comparables
1909 Kathryn, Urbana, Illinois 61802

Sold
$245,900
3 beds / 3.0 baths / 1,866 ft2
Single Family / Built: 2008
4116
1905 Kathryn Street, Urbana, Illinois 61802

Sold
$295,900
3 beds / 2.0 baths / 1,698 ft2
Single Family / Built: 2018
1384
1905 Kathryn Street, Urbana, Illinois 61802

Sold
$334,900
3 beds / 2.0 baths / 1,698 ft2
Single Family / Built: 2019
839
Contact Agent
Listing Provided By
Beringer Realty
