

1914 High Grove Lane, Palatine, Illinois 60074
Sorry, we are updating photos, please update this page in 15 minutes
$292,500
|
Sold
|
|
| Status: | Closed |
| Sqft: | 1,501 |
| Cost/Sqft: | $200 |
| Beds: | 3 |
| Baths: | 2 |
| Year Built: | 1980 |
| Property Taxes: | $7,507 |
| Days On Market: | 2788 |
| Lot Size: | 0,21 |
Description
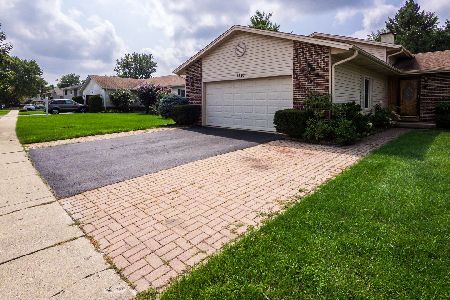
Maticulously maintained, charming ranch. Step inside the home and be welcomed by the airy living and dining room featuring hardwood floring. Spacious eat-in kitchen with tons of cabinets and plenty of counter space w/adjacent family room, also 3 bedrooms and 2 full baths on the main floor. Full finished basement offers 4th bedroom and huge recreation room. Fanced in back yard w/patio, play house and large storage shed.
Property Specifics
| Single Family | |
| — | |
| Ranch | |
| 1980 | |
| Full | |
| Vinyl Siding, Brick | |
| Asphalt | |
| — | |
| No | |
| 0.21 |
| Cook | |
| — | |
| 0 / Not Applicable | |
| None | |
| Public | |
| Public Sewer | |
| Central Air | |
| Natural Gas, Forced Air | |
| 10301265 | |
| 02013180180000 |
Nearby Schools
| NAME: | DISTRICT: | DISTANCE: | |
|---|---|---|---|
|
Grade School
Lincoln Elementary School |
15 | — | |
|
Middle School
Walter R Sundling Junior High Sc |
15 | Not in DB | |
|
High School
Palatine High School |
211 | Not in DB | |
Property History
| DATE: | EVENT: | PRICE: | SOURCE: |
|---|---|---|---|
| 24 Sep, 2014 | Sold | $260,000 | MRED MLS |
| 8 Aug, 2014 | Under contract | $279,900 | MRED MLS |
| — | Last price change | $282,000 | MRED MLS |
| 21 Apr, 2014 | Listed for sale | $282,000 | MRED MLS |
| 16 Apr, 2019 | Sold | $292,500 | MRED MLS |
| 10 Mar, 2019 | Under contract | $299,900 | MRED MLS |
| 7 Mar, 2019 | Listed for sale | $299,900 | MRED MLS |
Sorry, we are updating photos, please update this page in 15 minutes
Room Specifics
All Bedroom Info:
Total Bedrooms: 4
Bedrooms Above Ground: 3
Bedrooms Below Ground: 1
Total Bedrooms: 4
Bedrooms Above Ground: 3
Bedrooms Below Ground: 1
Second Bedroom Info:
Dimensions: —
Location: —Dimensions: —
Floor Type: Carpet
Third Bedroom Info:
Dimensions: —
Location: —Dimensions: —
Floor Type: Carpet
Fourth Bedroom Info:
Dimensions: —
Location: —Dimensions: —
Floor Type: Carpet
Bathroom Info:
Full Bathrooms: 2
Partial Bathrooms: 0Full Bathrooms: 2
Bathroom Amenities: —
Bathroom in Basement: 0
Dining Room Info:
Dimensions: —
Location: —Dimensions: —
Floor Type: Hardwood
Kitchen Info:
Dimensions: —
Location: —Dimensions: —
Floor Type: Hardwood
Features: Eating Area-Breakfast Bar, Island
Laundry Room Info:
Dimensions: —
Location: —Dimensions: —
Floor Type: Ceramic Tile
Living Room Info:
Dimensions: —
Location: —Dimensions: —
Floor Type: Hardwood
Family Room Info:
Dimensions: —
Location: —Dimensions: —
Floor Type: Hardwood
Additional Rooms Info:
Rooms: Recreation Room, Play Room
Basement: FullRooms: Recreation Room, Play Room
Other Specifics
| 2 | |
| Concrete Perimeter | |
| Garage | |
| — | |
| — | |
| — | |
| Patio, Storms/Screens | |
| Fenced Yard | |
| 63 X 117 X 79 X 124 | |
| — | |
| Full | |
| Hardwood Floors, First Floor Bedroom, First Floor Full Bath | |
| Range, Microwave, Dishwasher, Refrigerator, Washer, Dryer, Disposal | |
| Not in DB | |
| Sidewalks, Street Lights, Street Paved | |
| — | |
| — |
Tax History
| Year | Property Taxes |
|---|---|
| 2014 | $6,425 |
| 2019 | $7,507 |
Contact Agent
Nearby Similar Homes
978 Capri Drive, Palatine, Illinois 60074

For Sale
$419,900
3 beds / 1.1 baths / 1,293 ft2
Single Family / Built: 1961
66
883 Zinnia Lane, Palatine, Illinois 60074

For Sale
$399,900
3 beds / 2.0 baths / 1,864 ft2
Single Family / Built: 1969
16
Nearby Sold Comparables
1914 High Grove Lane, Palatine, Illinois 60074

Sold
$279,900
3 beds / 2.0 baths / 0 ft2
Single Family / Built: 1980
4569
1916 High Grove Lane, Palatine, Illinois 60074
Sold
$319,999
4 beds / 3.0 baths / 1,730 ft2
Single Family / Built: 1980
2761
1001 Aster Avenue, Palatine, Illinois 60074
Sold
$225,000
3 beds / 1.1 baths / 1,144 ft2
Single Family / Built: 1969
4393
1831 Capri Drive, Palatine, Illinois 60074
Sold
$259,900
3 beds / 2.0 baths / 1,132 ft2
Single Family / Built: 1972
3859
1825 Capri Drive, Palatine, Illinois 60074
Sold
$324,900
4 beds / 2.1 baths / 0 ft2
Single Family / Built: 1961
6272
Contact Agent
Listing Provided By
Chicago REALTORS Inc.
