

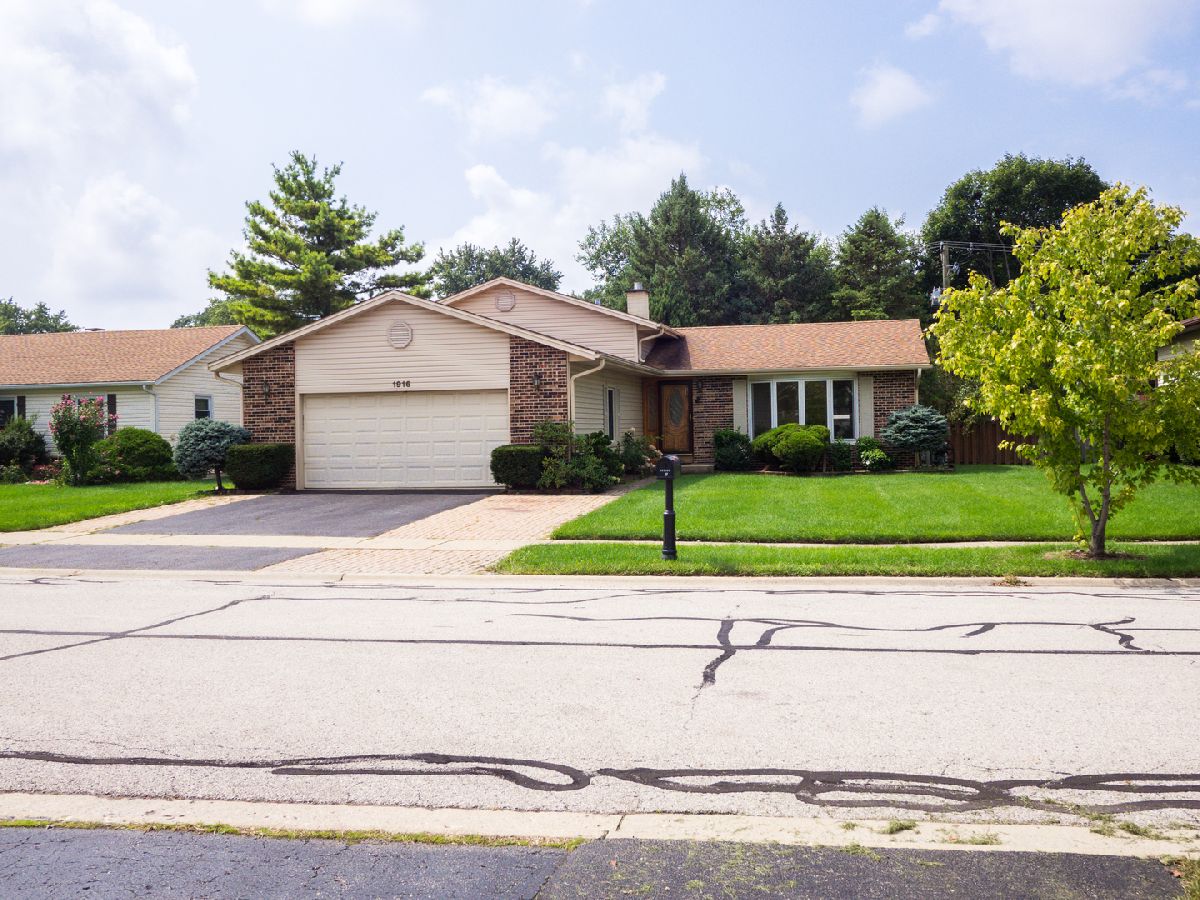
1916 High Grove Lane, Palatine, Illinois 60074


$319,000
|
Sold
|
|
| Status: | Closed |
| Sqft: | 1,730 |
| Cost/Sqft: | $185 |
| Beds: | 4 |
| Baths: | 3 |
| Year Built: | 1980 |
| Property Taxes: | $7,752 |
| Days On Market: | 2761 |
| Lot Size: | 0,22 |
Description
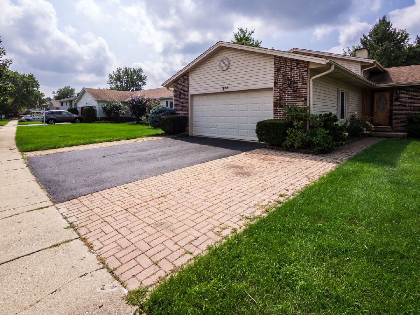
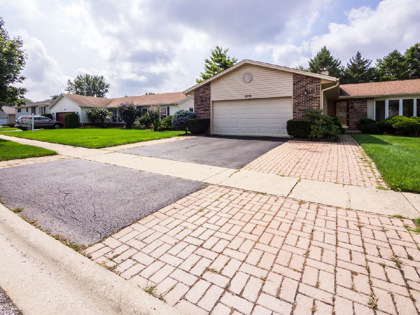
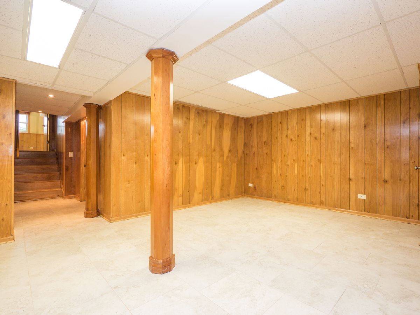
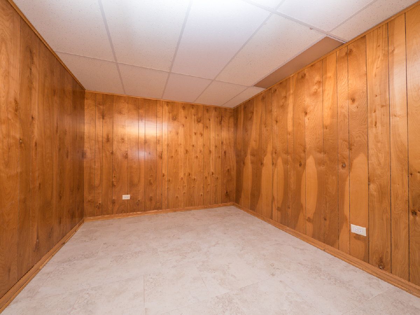
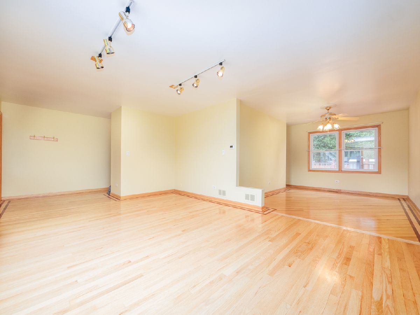
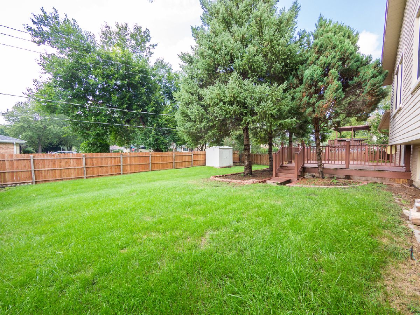
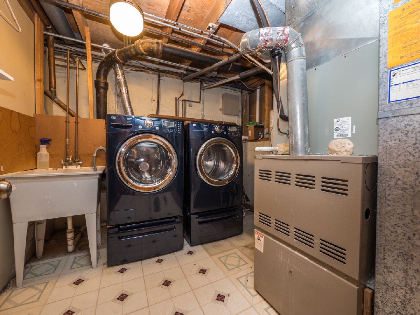
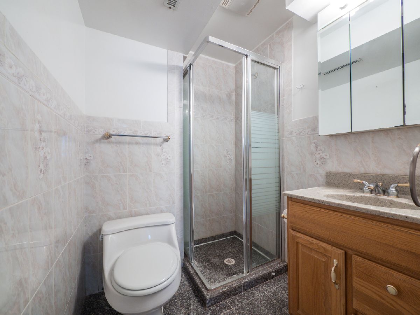
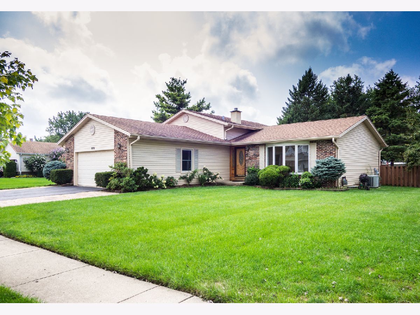
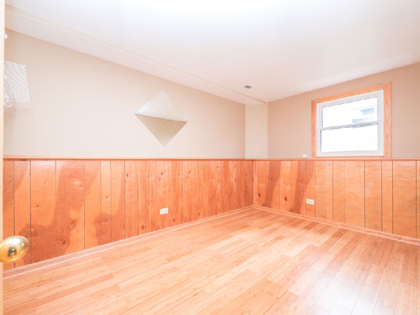
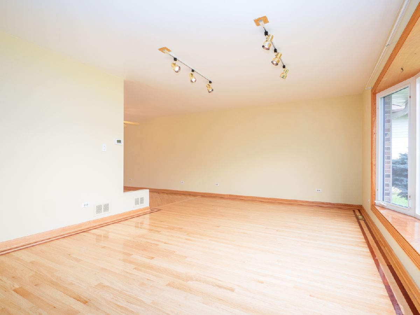
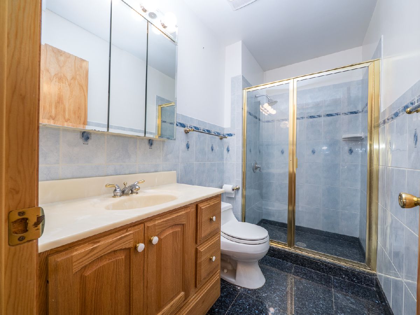
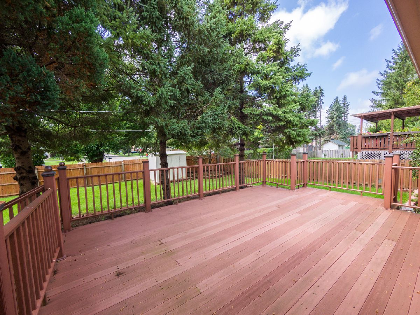
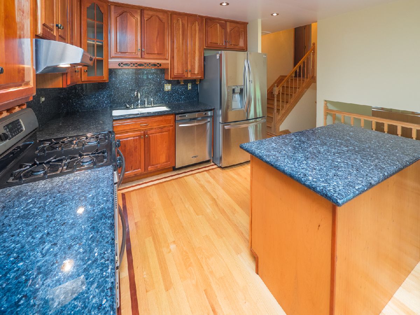
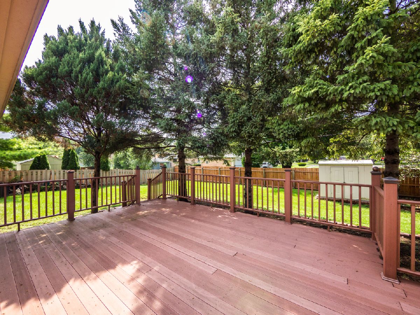
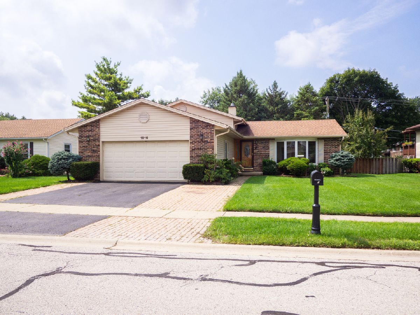
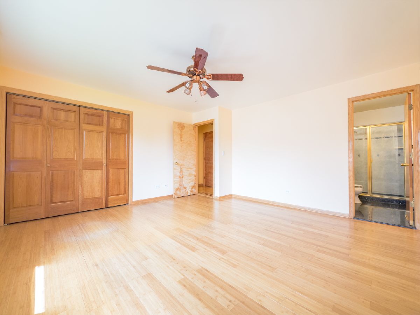
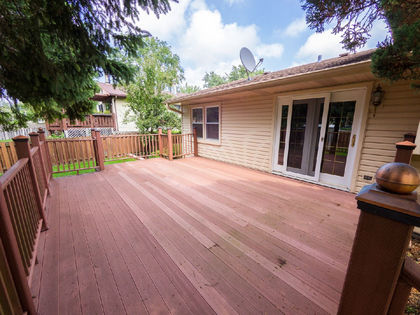
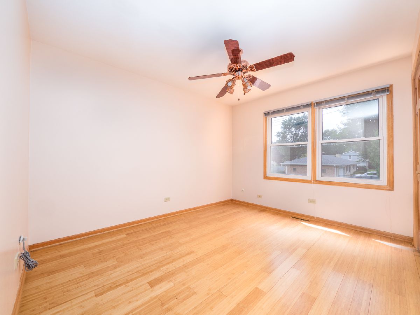
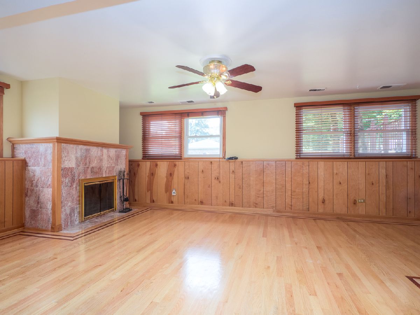
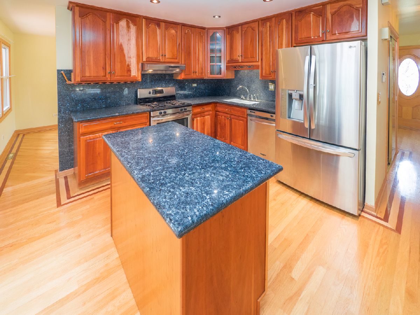
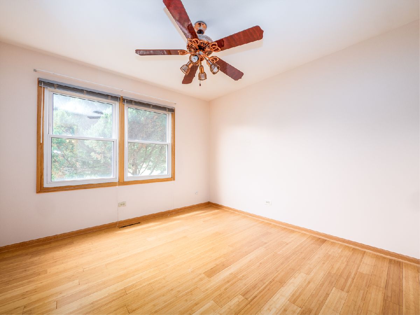
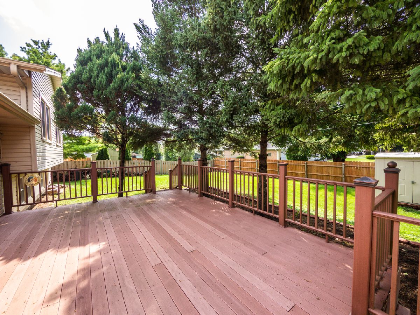
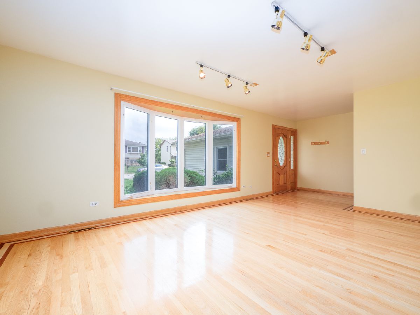
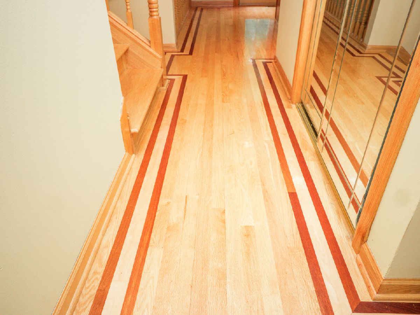
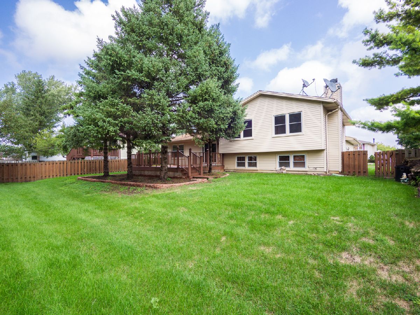
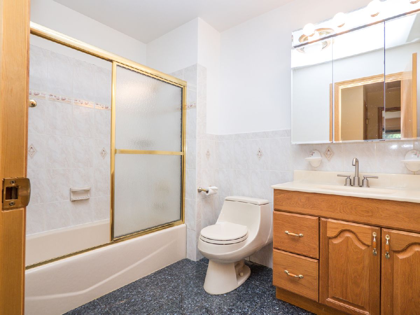
Beautiful home with over 2,200 square feet of finished living space with almost everything high end. Huge kitchen with 36" red cherry custom cabinets, granite counter tops, stainless steal appliances, hardwood floors on 3 levels and new disposal. Huge family room. Newer custom front door, rear sliding door, and bedroom and closet doors. Ceiling fans in all second floor bedrooms and granite floor in bathrooms. Fireplace in lower level, extra bedroom in sub-basement (could have as many as 6 bedrooms on all levels). Lots of storage space, ceramic flooring and front load washer and dryer in basement. Beautiful maintenance free decktech decking and rails, newly fenced back yard and nice shed. Expanded paver driveway can accommodate up to 8 cars. Palatine High School rated a 9 by Great Schools. Easy in and out access to Dundee or route 12. Seller motivated and easy to show. Bring your offer. 1 miles to rte. 53/68 and near all shopping, banking, restaurants and more.
Property Specifics
| Single Family | |
| — | |
| Tri-Level | |
| 1980 | |
| Partial, English | |
| Vinyl Siding | |
| — | |
| — | |
| No | |
| 0.22 |
| Cook | |
| — | |
| 0 / Not Applicable | |
| None | |
| Lake Michigan, Public | |
| Public Sewer | |
| Central Air | |
| Natural Gas, Forced Air | |
| 10329597 | |
| 02013180170000 |
Nearby Schools
| NAME: | DISTRICT: | DISTANCE: | |
|---|---|---|---|
|
High School
Palatine High School |
211 | Not in DB | |
Property History
| DATE: | EVENT: | PRICE: | SOURCE: |
|---|---|---|---|
| 12 Jun, 2019 | Sold | $319,000 | MRED MLS |
| 18 Apr, 2019 | Under contract | $319,999 | MRED MLS |
| 3 Apr, 2019 | Listed for sale | $319,999 | MRED MLS |
Room Specifics
Total Bedrooms: 4
Bedrooms Above Ground: 4
Bedrooms Below Ground: 0
Dimensions: —
Floor Type: Hardwood
Dimensions: —
Floor Type: Hardwood
Dimensions: —
Floor Type: Wood Laminate
Full Bathrooms: 3
Bathroom Amenities: —
Bathroom in Basement: 1
Dimensions: —
Floor Type: Hardwood
Dimensions: —
Floor Type: Hardwood
Features: Eating Area-Table Space
Dimensions: —
Floor Type: Parquet
Dimensions: —
Floor Type: Hardwood
Dimensions: —
Floor Type: Hardwood
Rooms: Bonus Room, Great Room
Other Specifics
| 2 | |
| — | |
| Garage | |
| — | |
| — | |
| — | |
| — | |
| — | |
| 109 X 77 | |
| Unfinished | |
| Full | |
| Hardwood Floors | |
| Range, Microwave, Dishwasher, High End Refrigerator, Washer, Dryer, Disposal, Stainless Steel Appliance(s) | |
| Not in DB | |
| Park, Curbs, Sidewalks, Street Lights, Street Paved | |
| — | |
| Wood Burning |
Tax History
| Year | Property Taxes |
|---|---|
| 2019 | $7,752 |
Contact Agent
Nearby Similar Homes
Nearby Sold Comparables

Contact Agent
Listing Provided By
Keller Williams Success Realty
