

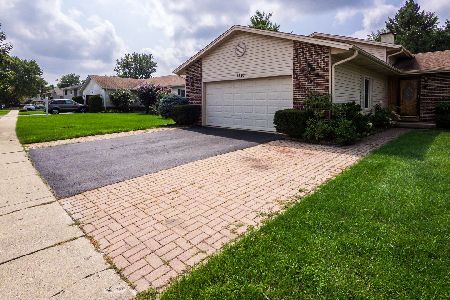
1914 High Grove Lane, Palatine, Illinois 60074
Sorry, we are updating photos, please update this page in 15 minutes
$260,000
|
Sold
|
|
| Status: | Closed |
| Sqft: | 0 |
| Cost/Sqft: | — |
| Beds: | 3 |
| Baths: | 2 |
| Year Built: | 1980 |
| Property Taxes: | $6,425 |
| Days On Market: | 4569 |
| Lot Size: | 0,21 |
Description
A PERFECT HOME FOR A LARGE FAMILY. BEAUTIFULLY REHABBED TO NEW! EVERYTHING NEW! RICH SELECT OAK HARDWOOD FINISHED WITH RED MAHAGONY. HUGE NEW KITCHEN WITH SS APPLIANCES, 42" CHERRY CABINETS, LOTS OF GRANITE! LOTS OF CABINET SPACE! COMPLETELY NEW BATHROOMS! NICELY FIN BSMT (aprox 1000SF) WITH LARGE FAMILY ROOM AND LARGE LEGAL BEDROOM! BETTER BE QUICK. WON'T BE ACTIVE LONG. ALL THE NEIGHBORS ARE TALKING ABOUT THIS HOME
Property Specifics
| Single Family | |
| — | |
| — | |
| 1980 | |
| Full | |
| Aluminum Siding, Vinyl Siding | |
| Asphalt | |
| — | |
| No | |
| 0.21 |
| Cook | |
| — | |
| 0 / Not Applicable | |
| None | |
| Lake Michigan | |
| Public Sewer | |
| Central Air | |
| Natural Gas, Forced Air | |
| 08592020 | |
| 02013180180000 |
Nearby Schools
| NAME: | DISTRICT: | DISTANCE: | |
|---|---|---|---|
|
Grade School
Lincoln Elementary School |
15 | — | |
|
Middle School
Winston Campus-junior High |
15 | Not in DB | |
|
High School
Palatine High School |
211 | Not in DB | |
Property History
| DATE: | EVENT: | PRICE: | SOURCE: |
|---|---|---|---|
| 24 Sep, 2014 | Sold | $260,000 | MRED MLS |
| 8 Aug, 2014 | Under contract | $279,900 | MRED MLS |
| — | Last price change | $282,000 | MRED MLS |
| 21 Apr, 2014 | Listed for sale | $282,000 | MRED MLS |
| 16 Apr, 2019 | Sold | $292,500 | MRED MLS |
| 10 Mar, 2019 | Under contract | $299,900 | MRED MLS |
| 7 Mar, 2019 | Listed for sale | $299,900 | MRED MLS |
Sorry, we are updating photos, please update this page in 15 minutes
Room Specifics
All Bedroom Info:
Total Bedrooms: 4
Bedrooms Above Ground: 3
Bedrooms Below Ground: 1
Total Bedrooms: 4
Bedrooms Above Ground: 3
Bedrooms Below Ground: 1
Second Bedroom Info:
Dimensions: —
Location: —Dimensions: —
Floor Type: Carpet
Third Bedroom Info:
Dimensions: —
Location: —Dimensions: —
Floor Type: Carpet
Fourth Bedroom Info:
Dimensions: —
Location: —Dimensions: —
Floor Type: Carpet
Bathroom Info:
Full Bathrooms: 2
Partial Bathrooms: 0Full Bathrooms: 2
Bathroom Amenities: —
Bathroom in Basement: 0
Dining Room Info:
Dimensions: —
Location: —Dimensions: —
Floor Type: Hardwood
Kitchen Info:
Dimensions: —
Location: —Dimensions: —
Floor Type: Hardwood
Features: Eating Area-Breakfast Bar
Laundry Room Info:
Dimensions: —
Location: —Dimensions: —
Floor Type: Ceramic Tile
Living Room Info:
Dimensions: —
Location: —Dimensions: —
Floor Type: Hardwood
Family Room Info:
Dimensions: —
Location: —Dimensions: —
Floor Type: Carpet
Additional Rooms Info:
Rooms: Den
Basement: FullRooms: Den
Other Specifics
| 2 | |
| — | |
| Garage | |
| — | |
| — | |
| — | |
| — | |
| — | |
| 77X123 | |
| — | |
| Full | |
| Hardwood Floors, First Floor Bedroom, First Floor Full Bath | |
| Range, Microwave, Dishwasher, Refrigerator, Disposal, Stainless Steel Appliance(s) | |
| Not in DB | |
| — | |
| — | |
| — |
Tax History
| Year | Property Taxes |
|---|---|
| 2014 | $6,425 |
| 2019 | $7,507 |
Contact Agent
Nearby Similar Homes
978 Capri Drive, Palatine, Illinois 60074

For Sale
$419,900
3 beds / 1.1 baths / 1,293 ft2
Single Family / Built: 1961
66
883 Zinnia Lane, Palatine, Illinois 60074

For Sale
$399,900
3 beds / 2.0 baths / 1,864 ft2
Single Family / Built: 1969
16
Nearby Sold Comparables
1914 High Grove Lane, Palatine, Illinois 60074

Sold
$299,900
3 beds / 2.0 baths / 1,501 ft2
Single Family / Built: 1980
2788
1916 High Grove Lane, Palatine, Illinois 60074
Sold
$319,999
4 beds / 3.0 baths / 1,730 ft2
Single Family / Built: 1980
2761
1001 Aster Avenue, Palatine, Illinois 60074
Sold
$225,000
3 beds / 1.1 baths / 1,144 ft2
Single Family / Built: 1969
4393
1831 Capri Drive, Palatine, Illinois 60074
Sold
$259,900
3 beds / 2.0 baths / 1,132 ft2
Single Family / Built: 1972
3859
1825 Capri Drive, Palatine, Illinois 60074
Sold
$324,900
4 beds / 2.1 baths / 0 ft2
Single Family / Built: 1961
6272
Contact Agent
Listing Provided By
The Horvay Group LLC
