

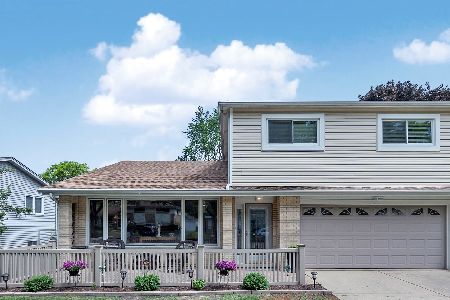
1915 Maya Lane, Mount Prospect, Illinois 60056


$393,000
|
Sold
|
|
| Status: | Closed |
| Sqft: | 2,200 |
| Cost/Sqft: | $177 |
| Beds: | 4 |
| Baths: | 3 |
| Year Built: | 1969 |
| Property Taxes: | $9,417 |
| Days On Market: | 2425 |
| Lot Size: | 0,25 |
Description
Come See this beautifully updated and well cared for 4-bedroom, 2.5-bath home! Spacious foyer opens to the large living room and formal dining area, all with new sustainable bamboo hardwood floors. Note the construction detail on the custom newel posts, railings, and bannisters. The light-filled, airy kitchen offers maple cabinets, granite countertops new stainless-steel appliances. French sliding door in kitchen leads to a large wood deck with custom pergola perfect for entertaining. Family room includes the hardwood floors & gas fireplace with new stone surround. The sliding door leads to a huge fenced yard with privacy, brick paver patio and natural gas stainless steel grill. Bedrooms upstairs also have bamboo hardwood floors. Check out the remodeled master suite with walk-in shower, new tile & vanity. Finished basement contains rec-room and laundry while crawl space can handle all your storage needs with 5' high ceilings. Don't miss seeing all this lovely home has to offer!
Property Specifics
| Single Family | |
| — | |
| Tri-Level | |
| 1969 | |
| Partial | |
| Vinyl Siding, Brick | |
| Asphalt | |
| — | |
| No | |
| 0.25 |
| Cook | |
| Woodview Manor | |
| 0 / Not Applicable | |
| None | |
| Lake Michigan | |
| Public Sewer | |
| Central Air | |
| Natural Gas, Forced Air | |
| 10660399 | |
| 03244130090000 |
Nearby Schools
| NAME: | DISTRICT: | DISTANCE: | |
|---|---|---|---|
|
Grade School
Robert Frost Elementary School |
21 | — | |
|
Middle School
Oliver W Holmes Middle School |
21 | Not in DB | |
|
High School
Wheeling High School |
214 | Not in DB | |
Property History
| DATE: | EVENT: | PRICE: | SOURCE: |
|---|---|---|---|
| 28 Aug, 2013 | Sold | $344,100 | MRED MLS |
| 23 Jul, 2013 | Under contract | $359,900 | MRED MLS |
| 27 Jun, 2013 | Listed for sale | $359,900 | MRED MLS |
| 5 Aug, 2020 | Sold | $393,000 | MRED MLS |
| 8 Jul, 2020 | Under contract | $389,900 | MRED MLS |
| 21 Mar, 2020 | Listed for sale | $389,900 | MRED MLS |


Room Specifics
Total Bedrooms: 4
Bedrooms Above Ground: 4
Bedrooms Below Ground: 0
Dimensions: —
Floor Type: Hardwood
Dimensions: —
Floor Type: Hardwood
Dimensions: —
Floor Type: Hardwood
Full Bathrooms: 3
Bathroom Amenities: —
Bathroom in Basement: 0
Dimensions: —
Floor Type: Hardwood
Dimensions: —
Floor Type: Ceramic Tile
Features: Eating Area-Table Space, Pantry-Closet
Dimensions: —
Floor Type: Ceramic Tile
Dimensions: —
Floor Type: Hardwood
Dimensions: —
Floor Type: Hardwood
Rooms: Foyer
Other Specifics
| 2 | |
| Concrete Perimeter | |
| Garage | |
| — | |
| — | |
| — | |
| Deck, Brick Paver Patio, Outdoor Grill | |
| Fenced Yard, Landscaped | |
| 65X145.5 | |
| Unfinished | |
| Full | |
| Hardwood Floors | |
| Range, Microwave, Dishwasher, Refrigerator, Washer, Dryer | |
| Not in DB | |
| Park, Tennis Court(s), Curbs, Sidewalks, Street Paved | |
| — | |
| Gas Log |
Tax History
| Year | Property Taxes |
|---|---|
| 2013 | $8,857 |
| 2020 | $9,417 |
Contact Agent
Nearby Similar Homes



Nearby Sold Comparables

Contact Agent
Listing Provided By
Compass
