

1917 Moraine Drive, Champaign, Illinois 61822


$380,000
|
Sold
|
|
| Status: | Closed |
| Sqft: | 3,012 |
| Cost/Sqft: | $126 |
| Beds: | 5 |
| Baths: | 3 |
| Year Built: | 1976 |
| Property Taxes: | $5,129 |
| Days On Market: | 2361 |
| Lot Size: | 0,00 |
Description
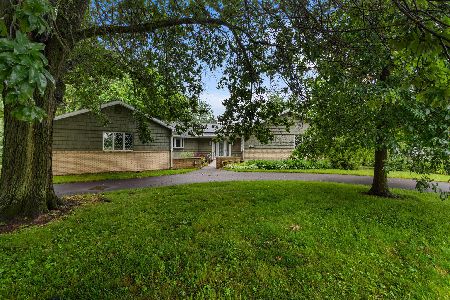
Looking for something extra special? Don't miss this gorgeous home overlooking Maynard Lake. Soft contemporary exterior, surrounded with blooming perennials welcomes you to this gorgeous home. The main level offers open living spaces with a wall of windows overlooking the lake. Enjoy cooking & entertaining in the completely updated kitchen with stylish cabinetry and granite counters, SS appliances with large center island. Sliding doors lead to the deck perfect for outdoor living. The corner fireplace is the highlight of the living area with an adjacent private office with built-ins. The main level includes the spacious master suite and 2nd bedroom. The lower level is sure to delight with family room including 2nd fireplace, a wet bar & wine fridge for entertaining. Easy access through sliding doors to lower level patio & lake. 3 additional bedrooms with daylight windows give plenty of space. Meticulously updated & maintained. A rare find! Pre-inspected and ready for new owners.
Property Specifics
| Single Family | |
| — | |
| — | |
| 1976 | |
| None | |
| Cedar, Other | |
| Asphalt | |
| — | |
| Yes | |
| — |
| Champaign | |
| — | |
| 170 / Annual | |
| None | |
| Public | |
| Public Sewer | |
| Central Air | |
| Natural Gas, Forced Air | |
| 10729230 | |
| 032021276018 |
Nearby Schools
| NAME: | DISTRICT: | DISTANCE: | |
|---|---|---|---|
|
Grade School
Unit 4 Of Choice |
4 | — | |
|
Middle School
Unit 4 Of Choice |
4 | Not in DB | |
|
High School
Centennial High School |
4 | Not in DB | |
Property History
| DATE: | EVENT: | PRICE: | SOURCE: |
|---|---|---|---|
| 24 Jul, 2020 | Sold | $380,000 | MRED MLS |
| 5 Jun, 2020 | Under contract | $379,900 | MRED MLS |
| 2 Jun, 2020 | Listed for sale | $379,900 | MRED MLS |


Room Specifics
Total Bedrooms: 5
Bedrooms Above Ground: 5
Bedrooms Below Ground: 0
Dimensions: —
Floor Type: Hardwood
Dimensions: —
Floor Type: Other
Dimensions: —
Floor Type: Other
Full Bathrooms: 3
Bathroom Amenities: —
Bathroom in Basement: 0
Dimensions: —
Floor Type: Ceramic Tile
Dimensions: —
Floor Type: Ceramic Tile
Features: Eating Area-Table Space, Island
Dimensions: —
Floor Type: Carpet
Dimensions: —
Floor Type: Carpet
Rooms: Bedroom 5, Office
Other Specifics
| 2.5 | |
| — | |
| Garage | |
| — | |
| — | |
| — | |
| Deck, Patio, Porch | |
| Lake Front | |
| 80X110 | |
| — | |
| Full | |
| Skylight(s), Bar-Wet, First Floor Bedroom, First Floor Full Bath | |
| Range, Microwave, Dishwasher, Refrigerator, Bar Fridge, Washer, Dryer | |
| Not in DB | |
| — | |
| — | |
| — |
Tax History
| Year | Property Taxes |
|---|---|
| 2020 | $5,129 |
Contact Agent
Nearby Similar Homes






Nearby Sold Comparables




Contact Agent
Listing Provided By
KELLER WILLIAMS-TREC
