

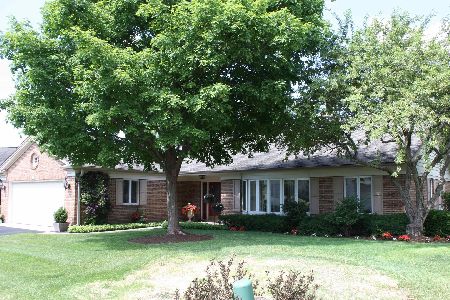
192 Old Wick Lane, Inverness, Illinois 60067
$365,000
|
Sold
|
|
| Status: | Closed |
| Sqft: | 2,055 |
| Cost/Sqft: | $187 |
| Beds: | 2 |
| Baths: | 3 |
| Year Built: | 1987 |
| Property Taxes: | $10,093 |
| Days On Market: | 2629 |
| Lot Size: | 0,00 |
Description
Enjoy maintenance free living in this lovely gated community. Come see this beautiful ranch home tucked away in the best location in Inverness on the Ponds. The bright foyer flows right into the formal living room which features high ceilings & a large bay window. The family room has a fireplace & access to one of two private decks. The eat-in kitchen features Corian countertops, newer stainless steel appliances & access to a second private deck. The adjoining formal dining room provides plenty of space for hosting large dinner parties. The master bedroom includes two separate walk-in closets & it's own private bath, complete with a whirlpool tub & separate walk-in shower. The second bedroom has a large walk-in closet & easy access to a second full bathroom. Just off the attached 2 car garage is a mudroom with washer & dryer. The large, finished English basement has a wet bar and room for entertaining, while also providing storage space & room for a workshop.
Property Specifics
| Single Family | |
| — | |
| — | |
| 1987 | |
| Full, English | |
| Brick | |
| Asphalt | |
| — | |
| No | |
| 0 |
| Cook | |
| — | |
| 416 / Monthly | |
| Insurance, Security, Lawn Care, Snow Removal | |
| Lake Michigan | |
| Public Sewer | |
| Central Air | |
| Natural Gas | |
| 10505735 | |
| 02163030471091 |
Property History
| DATE: | EVENT: | PRICE: | SOURCE: |
|---|---|---|---|
| 30 Jan, 2020 | Sold | $365,000 | MRED MLS |
| 30 Nov, 2019 | Under contract | $385,000 | MRED MLS |
| — | Last price change | $400,000 | MRED MLS |
| 4 Sep, 2019 | Listed for sale | $400,000 | MRED MLS |
Some photos of this home have been virtually staged.
Sorry, we are updating photos, please update this page in 15 minutesRoom Specifics
Total Bedrooms: 2
Bedrooms Above Ground: 2
Bedrooms Below Ground: 0
Dimensions: —
Floor Type: Carpet
Full Bathrooms: 3
Bathroom Amenities: Whirlpool, Separate Shower
Bathroom in Basement: 0
Dimensions: —
Floor Type: Carpet
Dimensions: —
Floor Type: Vinyl
Features: Eating Area-Table Space
Dimensions: —
Floor Type: Carpet
Dimensions: —
Floor Type: Carpet
Rooms: Family Room, Foyer
Other Specifics
| 2 | |
| Concrete Perimeter | |
| Garage | |
| — | |
| — | |
| — | |
| Deck, Outdoor Grill | |
| — | |
| COMMON | |
| — | |
| Full | |
| — | |
| Range, Microwave, Dishwasher, Refrigerator, Washer, Dryer, Disposal, Stainless Steel Appliance(s) | |
| Not in DB | |
| — | |
| — | |
| — |
Tax History
| Year | Property Taxes |
|---|---|
| 2020 | $10,093 |
Contact Agent
Nearby Similar Homes




Nearby Sold Comparables

Contact Agent
Listing Provided By
Berkshire Hathaway HomeServices Chicago
