

19200 Thornham Lane, Mokena, Illinois 60448
Subdivision > Manchester Cove
Sorry, we are updating photos, please update this page in 15 minutes
$339,000
|
Sold
|
|
| Status: | Closed |
| Sqft: | 2,199 |
| Cost/Sqft: | $159 |
| Beds: | 3 |
| Baths: | 3 |
| Year Built: | 2006 |
| Property Taxes: | $9,343 |
| Days On Market: | 4169 |
| Lot Size: | 0,38 |
Description
Beautiful ranch on a premium 0.38 acre lot that features all hardwood floors, all upgraded light fixtures, Corian counter tops, crown molding, double mold edging & much more! 10' ceilings on main level and garage, vaulted family room, brick fireplace. Oversized patio w/retractable awning and wired for additional outside lighting makes for great entertaining! Fall in love & call it home! See more on MLS feature sheet!
Property Specifics
| Single Family | |
| — | |
| Step Ranch | |
| 2006 | |
| Full | |
| Vinyl Siding, Brick | |
| Asphalt | |
| STEP RANCH | |
| No | |
| 0.38 |
| Will | |
| Manchester Cove | |
| 0 / Not Applicable | |
| None | |
| Lake Michigan | |
| Public Sewer | |
| Central Air | |
| Natural Gas, Forced Air | |
| 08937462 | |
| 1909082030630000 |
Nearby Schools
| NAME: | DISTRICT: | DISTANCE: | |
|---|---|---|---|
|
Grade School
Mokena Elementary School |
159 | — | |
|
Middle School
Mokena Junior High School |
159 | Not in DB | |
|
High School
Lincoln-way East High School |
210 | Not in DB | |
Property History
| DATE: | EVENT: | PRICE: | SOURCE: |
|---|---|---|---|
| 30 Jul, 2015 | Sold | $339,000 | MRED MLS |
| 5 Jun, 2015 | Under contract | $349,808 | MRED MLS |
| 29 May, 2015 | Listed for sale | $349,808 | MRED MLS |
Sorry, we are updating photos, please update this page in 15 minutes
Room Specifics
All Bedroom Info:
Total Bedrooms: 3
Bedrooms Above Ground: 3
Bedrooms Below Ground: 0
Total Bedrooms: 3
Bedrooms Above Ground: 3
Bedrooms Below Ground: 0
Second Bedroom Info:
Dimensions: —
Location: —Dimensions: —
Floor Type: Hardwood
Third Bedroom Info:
Dimensions: —
Location: —Dimensions: —
Floor Type: Hardwood
Bathroom Info:
Full Bathrooms: 3
Partial Bathrooms: 1Full Bathrooms: 3
Bathroom Amenities: Separate Shower, Double Sink
Bathroom in Basement: 0
Dining Room Info:
Dimensions: —
Location: —Dimensions: —
Floor Type: Hardwood
Kitchen Info:
Dimensions: —
Location: —Dimensions: —
Floor Type: Ceramic Tile
Features: Eating Area-Table Space, Island, Pantry-Butler
Laundry Room Info:
Dimensions: —
Location: —Dimensions: —
Floor Type: Ceramic Tile
Living Room Info:
Dimensions: —
Location: —Dimensions: —
Floor Type: Hardwood
Family Room Info:
Dimensions: —
Location: —Dimensions: —
Floor Type: Hardwood
Additional Rooms Info:
Rooms: Foyer
Basement: FullRooms: Foyer
Other Specifics
| 3 | |
| Concrete Perimeter | |
| Garage | |
| — | |
| — | |
| — | |
| Patio | |
| Fenced Yard, Landscaped | |
| 131X45X45X145X171 | |
| — | |
| Full | |
| Vaulted/Cathedral Ceilings, Skylight(s), Hardwood Floors, First Floor Bedroom, First Floor Laundry | |
| Range, Microwave, Dishwasher, Refrigerator, Washer, Dryer | |
| Not in DB | |
| Sidewalks, Street Lights, Street Paved | |
| — | |
| Gas Log, Gas Starter |
Tax History
| Year | Property Taxes |
|---|---|
| 2015 | $9,343 |
Contact Agent
Nearby Similar Homes
10842 Bryant Road, Mokena, Illinois 60448
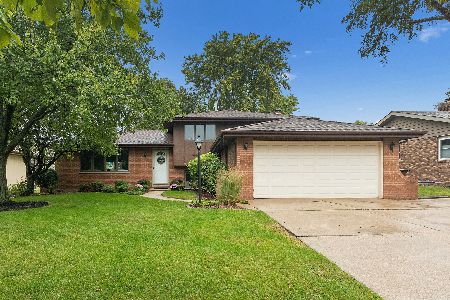
For Sale
$399,900
3 beds / 2.0 baths / 1,579 ft2
Single Family / Built: 1985
19
10708 Willow Avenue, Mokena, Illinois 60448
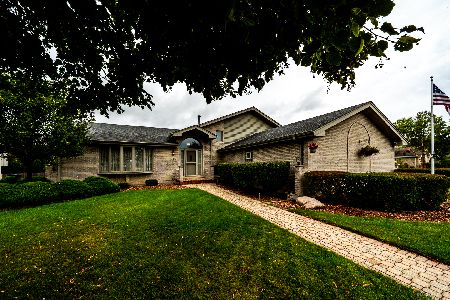
For Sale
$514,900
4 beds / 3.0 baths / 2,400 ft2
Single Family / Built: 1994
17
10746 Willow Avenue, Mokena, Illinois 60448
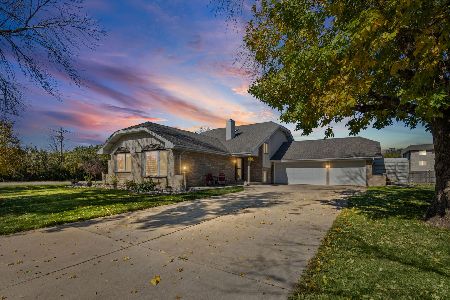
For Sale
$499,900
5 beds / 3.0 baths / 2,165 ft2
Single Family / Built: 1991
6
18800 Dickens Drive, Mokena, Illinois 60448
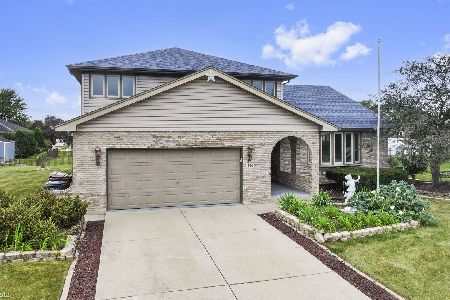
For Sale
$554,900
4 beds / 3.0 baths / 2,739 ft2
Single Family / Built: 1991
34
10326 Bristol Court, Mokena, Illinois 60448

For Sale
$600,000
5 beds / 3.1 baths / 4,314 ft2
Single Family / Built: 1995
22
Nearby Sold Comparables
10608 Thornham Lane, Mokena, Illinois 60448

Sold
$349,900
4 beds / 2.1 baths / 2,600 ft2
Single Family / Built: 2006
3788
19208 Thornham Lane, Mokena, Illinois 60448
Sold
$329,000
4 beds / 2.1 baths / 0 ft2
Single Family / Built: 2004
6444
19208 Thornham Lane, Mokena, Illinois 60448
Sold
$329,000
5 beds / 2.1 baths / 0 ft2
Single Family / Built: 2004
4249
19219 Revere Road, Mokena, Illinois 60448
Sold
$350,000
3 beds / 3.0 baths / 2,529 ft2
Single Family / Built: 1989
3632
10604 Thornham Lane, Mokena, Illinois 60448
Sold
$310,000
4 beds / 2.1 baths / 2,178 ft2
Single Family / Built: 2006
4969
19227 Revere Road, Mokena, Illinois 60448
Sold
$399,000
4 beds / 2.2 baths / 3,333 ft2
Single Family / Built: 1992
4096
Contact Agent
Listing Provided By
Century 21 Pride Realty
