

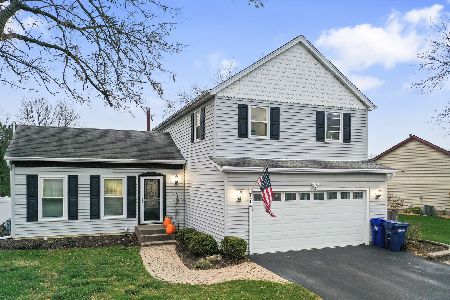
1922 Clydesdale Drive, Wheaton, Illinois 60189
Subdivision > Scottdale
Sorry, we are updating photos, please update this page in 15 minutes
$352,000
|
Sold
|
|
| Status: | Closed |
| Sqft: | 1,636 |
| Cost/Sqft: | $220 |
| Beds: | 3 |
| Baths: | 4 |
| Year Built: | 1982 |
| Property Taxes: | $7,617 |
| Days On Market: | 3171 |
| Lot Size: | 0,00 |
Description
THIS IS A ONE OF A KIND 2-STORY HOME SHOWS LIKE A MODEL!!! HARDWOODS THROUGHOUT MOST OF 1ST FLOOR, SOARING CEILINGS IN THE VAULTED LIVING ROOM & DINING!!! THE REMODELED KITCHEN FEATURES EAT IN LARGE BAR WHICH OPENS TO SPACIOUS DINING ROOM!!! FINISHED BASEMENT FULL BATHROOM!!! GREAT STORAGE, INCREDIBLY REMODELED FROM TOP TO BOTTOM!!! PROFESSIONALLY LANDSCAPED, DECK FOR ENTERTAINING, SET IN SOUGHT AFTER SCOTTDALE SUBDIVISION WITH NEIGHBORHOOD PARKS, AWARD WINNING GLEN ELLYN SCHOOLS!!! SHOWS LIKE A MODEL!!!NEAR DANADA, TOWN SQUARE WHEATON, MORTON ARBORETUM & GREAT HIGHWAY ACCESS!!!!
Property Specifics
| Single Family | |
| — | |
| Traditional | |
| 1982 | |
| Full | |
| — | |
| No | |
| — |
| Du Page | |
| Scottdale | |
| 0 / Not Applicable | |
| None | |
| Lake Michigan,Public | |
| Public Sewer | |
| 09837594 | |
| 0534214011 |
Nearby Schools
| NAME: | DISTRICT: | DISTANCE: | |
|---|---|---|---|
|
Grade School
Arbor View Elementary School |
89 | — | |
|
Middle School
Glen Crest Middle School |
89 | Not in DB | |
|
High School
Glenbard South High School |
87 | Not in DB | |
Property History
| DATE: | EVENT: | PRICE: | SOURCE: |
|---|---|---|---|
| 23 Mar, 2018 | Sold | $352,000 | MRED MLS |
| 23 Jan, 2018 | Under contract | $359,900 | MRED MLS |
| 20 Jan, 2018 | Listed for sale | $359,900 | MRED MLS |
Sorry, we are updating photos, please update this page in 15 minutes
Room Specifics
All Bedroom Info:
Total Bedrooms: 3
Bedrooms Above Ground: 3
Bedrooms Below Ground: 0
Total Bedrooms: 3
Bedrooms Above Ground: 3
Bedrooms Below Ground: 0
Second Bedroom Info:
Dimensions: —
Location: —Dimensions: —
Floor Type: Carpet
Third Bedroom Info:
Dimensions: —
Location: —Dimensions: —
Floor Type: Carpet
Bathroom Info:
Full Bathrooms: 4
Partial Bathrooms: 1Full Bathrooms: 4
Bathroom Amenities: —
Bathroom in Basement: 1
Additional Rooms Info:
Rooms: Recreation Room
Basement: FullRooms: Recreation Room
Basement Description: Finished
Other Specifics
| 2.1 | |
| Concrete Perimeter | |
| Concrete | |
| Patio | |
| — | |
| 70 X 138 | |
| Full,Unfinished | |
| Full | |
| Vaulted/Cathedral Ceilings, Bar-Wet | |
| Range, Microwave, Dishwasher, Refrigerator, Washer, Dryer | |
| Not in DB | |
| Park, Curbs, Sidewalks, Street Lights, Street Paved | |
| — | |
| — | |
| — |
Tax History
| Year | Property Taxes |
|---|---|
| 2018 | $7,617 |
Contact Agent
Nearby Similar Homes
2174 Stirrup Lane, Wheaton, Illinois 60189
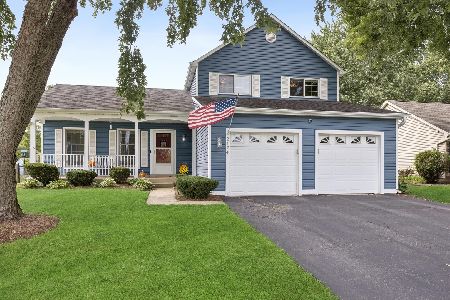
For Sale
$425,000
3 beds / 1.1 baths / 1,452 ft2
Single Family / Built: 1984
3
23W212 Blackcherry Lane, Glen Ellyn, Illinois 60137
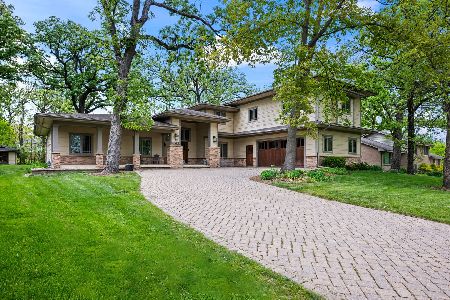
For Sale
$925,000
4 beds / 4.0 baths / 4,544 ft2
Single Family / Built: 2011
54
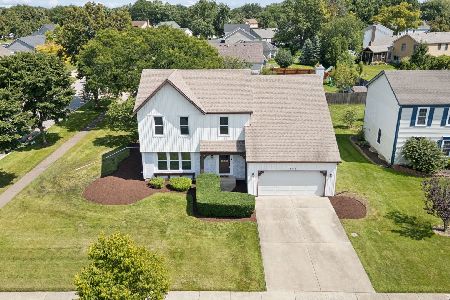
1613 Jasper Drive, Wheaton, Illinois 60189
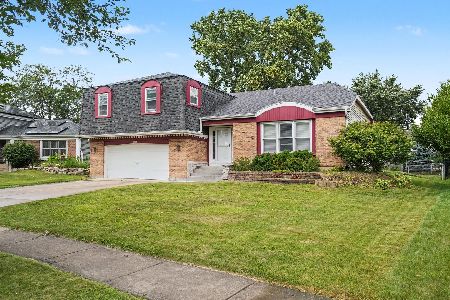
For Sale
$599,900
4 beds / 2.1 baths / 2,179 ft2
Single Family / Built: 1980
57
1465 Jasper Drive, Wheaton, Illinois 60189
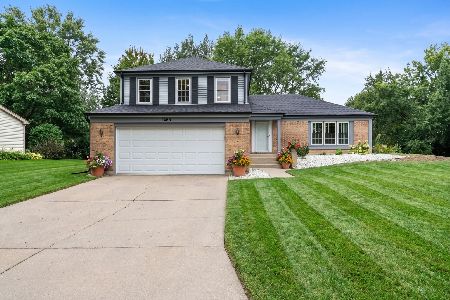
For Sale
$630,000
4 beds / 2.1 baths / 2,239 ft2
Single Family / Built: 1979
6
2021 Lancaster Lane, Wheaton, Illinois 60189
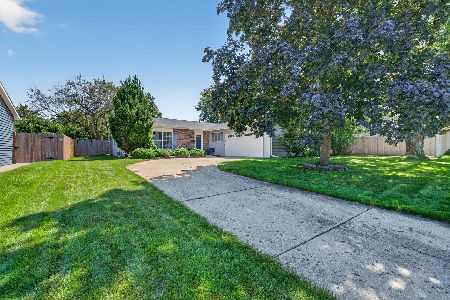
For Sale
$449,000
3 beds / 2.0 baths / 1,426 ft2
Single Family / Built: 1971
18
Nearby Sold Comparables
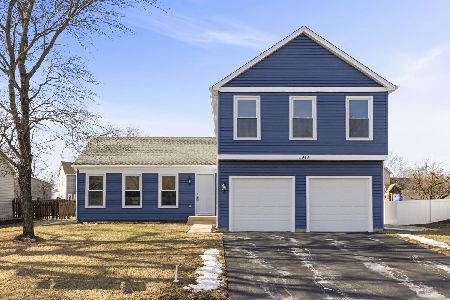
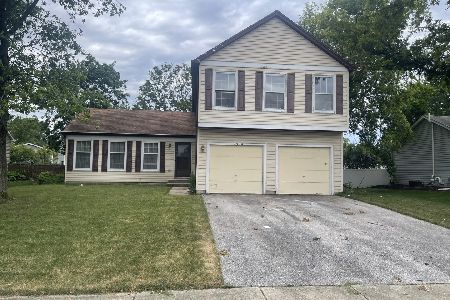
2141 Derby Court, Wheaton, Illinois 60189

Sold
$264,800
3 beds / 2.0 baths / 1,298 ft2
Single Family / Built: 1984
3800
Contact Agent
Listing Provided By
RE/MAX Suburban
