

1940 Honey Locust Drive, Algonquin, Illinois 60102
Sorry, we are updating photos, please update this page in 15 minutes
$230,000
|
Sold
|
|
| Status: | Closed |
| Sqft: | 1,530 |
| Cost/Sqft: | $157 |
| Beds: | 3 |
| Baths: | 2 |
| Year Built: | 1989 |
| Property Taxes: | $5,431 |
| Days On Market: | 3159 |
| Lot Size: | 0,26 |
Description
RARELY AVAILABLE!! BEAUTIFUL 3 BEDROOM 2 BATHROOM ONE STORY FORMER BUILDER'S MODEL WITH OPEN FLOOR PLAN, CATHEDRAL CEILINGS, NICE KITCHEN, 2017 STAINLESS STEEL GAS COOKING STOVE,REFRIGERATOR, RANGE HOOD.REFINISHED HARDWOOD FLOORS THROUGHOUT THE LR,FM,DR, BEAUTIFULL PERGO FLOORS RECENTLY INSTALLED IN ALL BEDROOMS* NEW FURNACE, AC UNIT AND HOT WATER THANT WERE INSTALLED IN 2017* WASHER AND DRYER 2017 AS WELL!!-HOME IS FRESHLY PAINTED!!!!! VERY BRIGHT AND WARM !!! WELL MAINTAINED!!! GREAT LANDSCAPING! BEAUTIFUL LOCATION!!
Property Specifics
| Single Family | |
| — | |
| Ranch | |
| 1989 | |
| None | |
| Aluminum Siding, Brick | |
| Asphalt | |
| RANCH | |
| No | |
| 0.26 |
| Mc Henry | |
| — | |
| 0 / Not Applicable | |
| None | |
| Public | |
| Public Sewer | |
| Central Air | |
| Natural Gas | |
| 09894482 | |
| 1935201005 |
Nearby Schools
| NAME: | DISTRICT: | DISTANCE: | |
|---|---|---|---|
|
Grade School
Algonquin Lakes Elementary Schoo |
300 | — | |
|
Middle School
Algonquin Middle School |
300 | Not in DB | |
|
High School
Dundee-crown High School |
300 | Not in DB | |
Property History
| DATE: | EVENT: | PRICE: | SOURCE: |
|---|---|---|---|
| 31 May, 2018 | Sold | $230,000 | MRED MLS |
| 5 May, 2018 | Under contract | $239,900 | MRED MLS |
| 23 Mar, 2018 | Listed for sale | $239,900 | MRED MLS |
| 28 Sep, 2026 | Sold | $365,000 | MRED MLS |
| 29 Aug, 2026 | Under contract | $375,000 | MRED MLS |
| 21 Aug, 2026 | Listed for sale | $375,000 | MRED MLS |
Some photos of this home have been virtually staged.
Sorry, we are updating photos, please update this page in 15 minutesRoom Specifics
All Bedroom Info:
Total Bedrooms: 3
Bedrooms Above Ground: 3
Bedrooms Below Ground: 0
Total Bedrooms: 3
Bedrooms Above Ground: 3
Bedrooms Below Ground: 0
Second Bedroom Info:
Dimensions: —
Location: —Dimensions: —
Floor Type: Wood Laminate
Third Bedroom Info:
Dimensions: —
Location: —Dimensions: —
Floor Type: Wood Laminate
Bathroom Info:
Full Bathrooms: 2
Partial Bathrooms: 0Full Bathrooms: 2
Bathroom Amenities: —
Bathroom in Basement: 0
Kitchen Info:
Dimensions: —
Location: —Dimensions: —
Floor Type: Hardwood
Laundry Room Info:
Dimensions: —
Location: —Dimensions: —
Floor Type: Vinyl
Living Room Info:
Dimensions: —
Location: —Dimensions: —
Floor Type: Hardwood
Family Room Info:
Dimensions: —
Location: —Dimensions: —
Floor Type: Hardwood
Additional Rooms Info:
Rooms: No additional rooms
Basement: NoneRooms: No additional rooms
Other Specifics
| 2 | |
| Concrete Perimeter | |
| Garage | |
| — | |
| — | |
| — | |
| Patio | |
| Landscaped | |
| 75X146 | |
| Pull Down Stair | |
| Full | |
| — | |
| Range, Dishwasher, Refrigerator, Range Hood | |
| Not in DB | |
| — | |
| — | |
| — |
Tax History
| Year | Property Taxes |
|---|---|
| 2018 | $5,431 |
| 2026 | $7,739 |
Contact Agent
Nearby Similar Homes
695 Fox Run Lane, Algonquin, Illinois 60102

For Sale
$449,000
4 beds / 2.1 baths / 2,145 ft2
Single Family / Built: 1987
24
1010 Fox Run Lane, Algonquin, Illinois 60102

For Sale
$388,900
3 beds / 2.0 baths / 1,313 ft2
Single Family / Built: 1988
59
2230 Buckthorn Drive, Algonquin, Illinois 60102

For Sale
$579,900
4 beds / 3.1 baths / 3,686 ft2
Single Family / Built: 1992
18
1200 Prairie Drive, Algonquin, Illinois 60102

For Sale
$515,000
3 beds / 2.2 baths / 2,368 ft2
Single Family / Built: 1989
31
1140 Applewood Lane, Algonquin, Illinois 60102

For Sale
$399,000
4 beds / 2.1 baths / 2,145 ft2
Single Family / Built: 1986
3
635 Tanglewood Drive, Algonquin, Illinois 60102

For Sale
$399,900
3 beds / 2.1 baths / 2,057 ft2
Single Family / Built: 1985
19
Nearby Sold Comparables
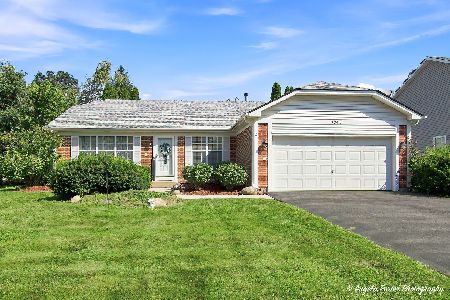
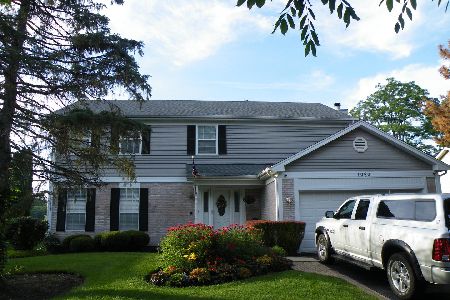
1057 Honey Locust Drive, Crystal Lake, Illinois 60012

Sold
$266,720
2 beds / 2.0 baths / 1,224 ft2
Single Family / Built: 2019
2892
1050 Honey Locust Drive, Crystal Lake, Illinois 60012
Sold
$249,990
3 beds / 2.0 baths / 1,365 ft2
Single Family / Built: 2019
2894
1042 Honey Locust Drive, Crystal Lake, Illinois 60012
Sold
$268,995
3 beds / 2.0 baths / 1,880 ft2
Single Family / Built: 2019
2749
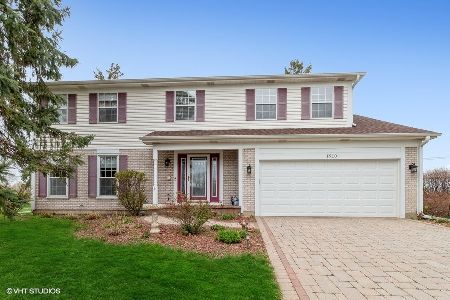
1910 Honey Locust Drive, Algonquin, Illinois 60102
Sold
$325,000
4 beds / 2.2 baths / 2,419 ft2
Single Family / Built: 1989
2033
Contact Agent
Listing Provided By
RE/MAX City
