

19414 Cranfield Lane, Tinley Park, Illinois 60487


$259,500
|
Sold
|
|
| Status: | Closed |
| Sqft: | 2,005 |
| Cost/Sqft: | $127 |
| Beds: | 2 |
| Baths: | 3 |
| Year Built: | 2000 |
| Property Taxes: | $6,975 |
| Days On Market: | 2223 |
| Lot Size: | 0,00 |
Description
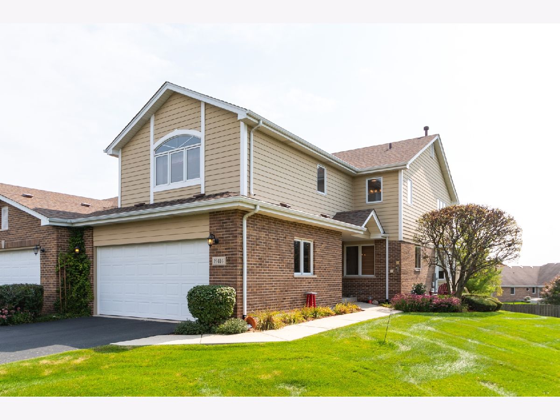
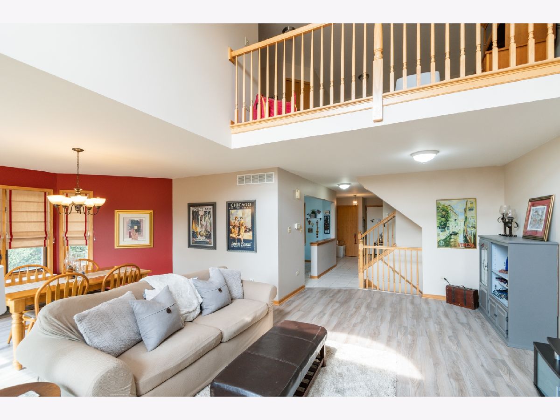
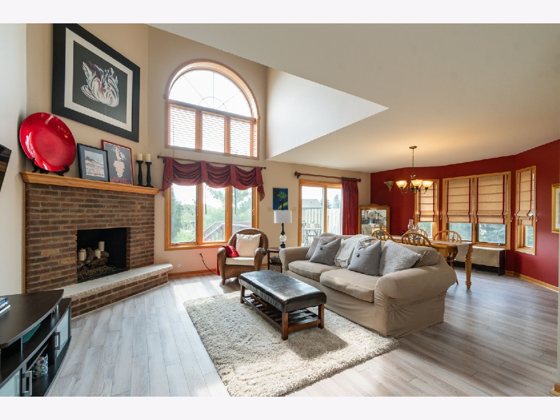
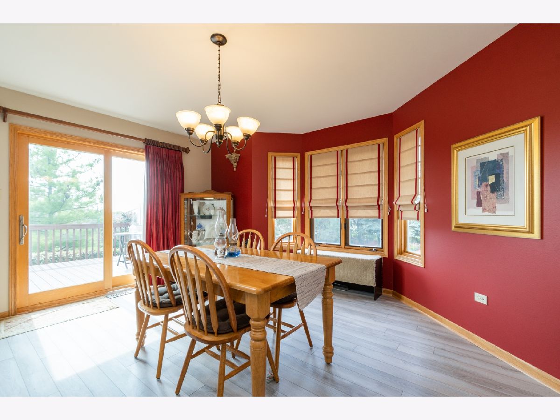
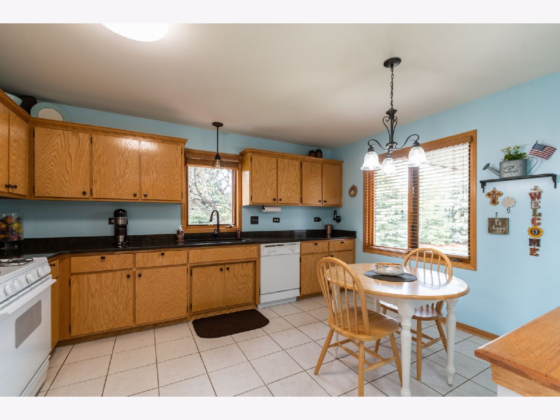
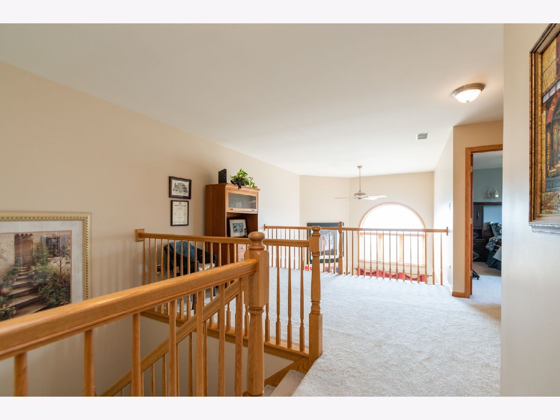
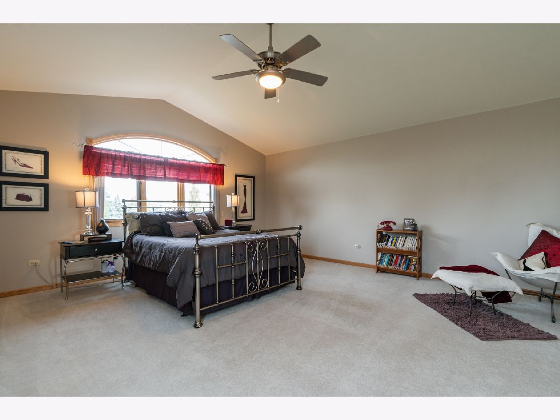
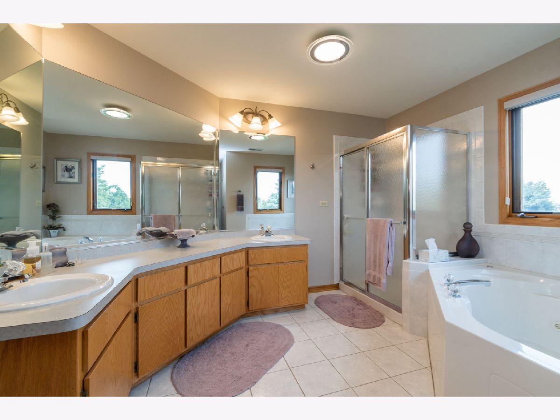
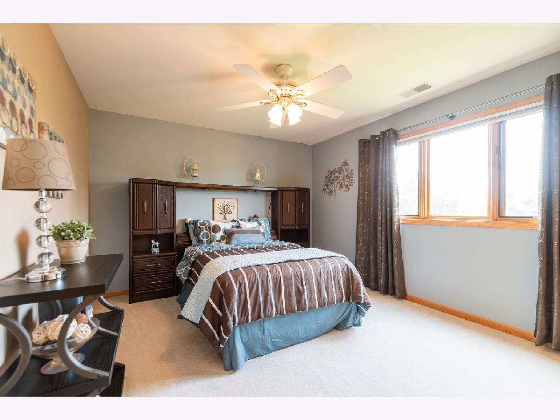
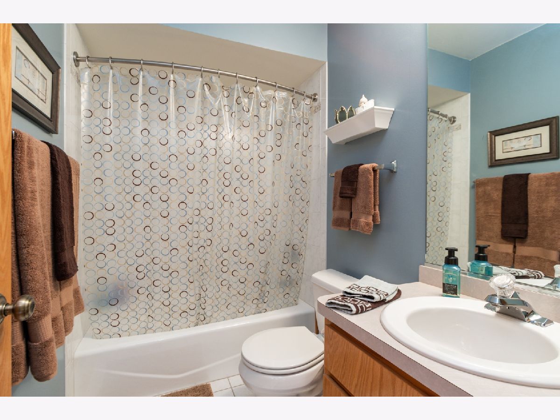
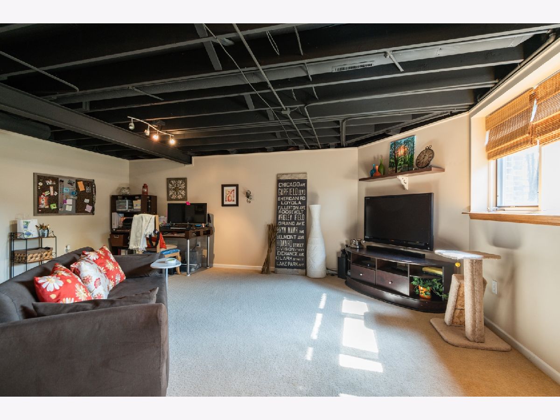
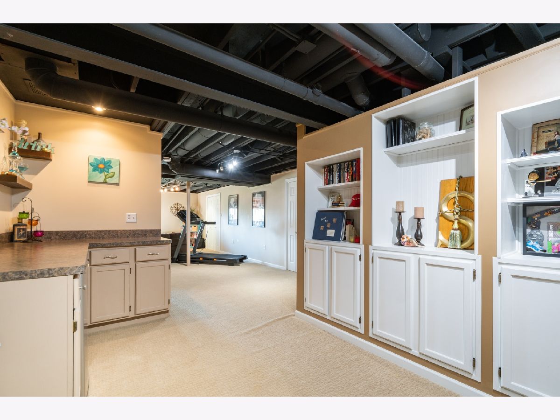
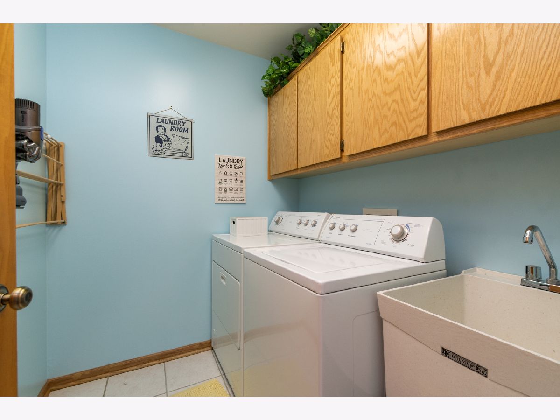
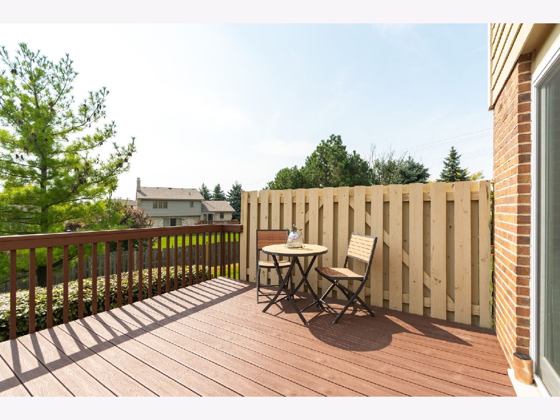
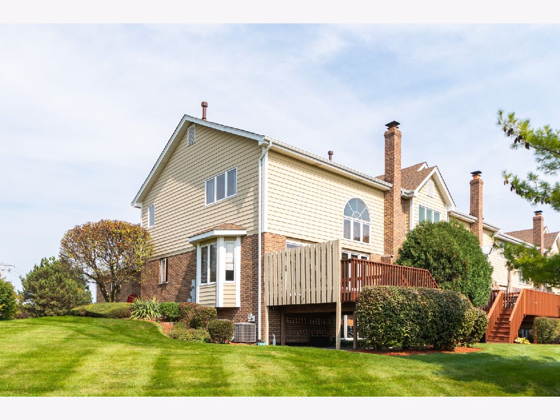
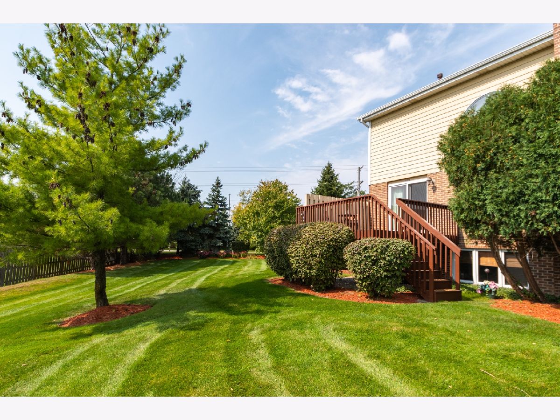
Fabulous end unit 2-Story Brookside Glen Townhome featuring 2 bedrooms, plus loft, 2 1/2 baths and finished basement. The spacious ceramic foyer opens to the cathedral ceiling living and dining room with fireplace, newer vinyl flooring. Large kitchen, granite counters, all appliances and table space. The Master Bedroom is ample in size with room for a sitting area, walk in closet. The luxury whirlpool bath has double vanity and separate shower. The 2nd bedroom, additional full bath and open loft (perfect for an office or enclose for a 3rd bedroom) complete the upper level. The finished basement features the industrial look ceiling, built in bookcases, dry bar are and family/rec room. Main level laundry and attached 2 car garage. Enjoy the view of the yard from your main level deck. Brand new furnace & a/c. Conveniently located to shopping, restaurants and transportation. Don't wait to call this one home!
Property Specifics
| Condos/Townhomes | |
| 2 | |
| — | |
| 2000 | |
| Full | |
| Vinyl Siding, Brick | |
| Asphalt | |
| — | |
| No | |
| — |
| Will | |
| — | |
| 180 / Monthly | |
| Insurance, Exterior Maintenance, Lawn Care, Snow Removal | |
| Lake Michigan | |
| Public Sewer | |
| Central Air | |
| Natural Gas, Forced Air | |
| 10881889 | |
| 1909111010480000 |
Property History
| DATE: | EVENT: | PRICE: | SOURCE: |
|---|---|---|---|
| 12 Nov, 2020 | Sold | $259,500 | MRED MLS |
| 27 Sep, 2020 | Under contract | $254,500 | MRED MLS |
| 25 Sep, 2020 | Listed for sale | $254,500 | MRED MLS |
Room Specifics
Total Bedrooms: 2
Bedrooms Above Ground: 2
Bedrooms Below Ground: 0
Dimensions: —
Floor Type: Carpet
Full Bathrooms: 3
Bathroom Amenities: Whirlpool, Separate Shower, Double Sink
Bathroom in Basement: 0
Dimensions: —
Floor Type: Vinyl
Dimensions: —
Floor Type: Ceramic Tile
Features: Eating Area-Table Space, Granite Counters
Dimensions: —
Floor Type: Ceramic Tile
Dimensions: —
Floor Type: Vinyl
Dimensions: —
Floor Type: Carpet
Rooms: Bonus Room, Loft
Other Specifics
| 2.5 | |
| Concrete Perimeter | |
| Garage | |
| — | |
| — | |
| — | |
| Deck, Storms/Screens, End Unit, Cable Access | |
| Corner Lot, Cul-De-Sac, Landscaped | |
| 65X110 | |
| — | |
| Full | |
| Vaulted/Cathedral Ceilings, Wood Laminate Floors, First Floor Laundry, Laundry Hook-Up in Unit, Built-in Features, Walk-In Closet(s) | |
| Range, Microwave, Dishwasher, Refrigerator, Washer, Dryer | |
| Not in DB | |
| — | |
| Park | |
| Gas Log |
Tax History
| Year | Property Taxes |
|---|---|
| 2020 | $6,975 |
Contact Agent
Nearby Similar Homes
Nearby Sold Comparables

Contact Agent
Listing Provided By
Coldwell Banker Realty
