

1949 Beverly Lane, Buffalo Grove, Illinois 60089
Subdivision > Rolling Hills
Sorry, we are updating photos, please update this page in 15 minutes
$565,000
|
Sold
|
|
| Status: | Closed |
| Sqft: | 2,871 |
| Cost/Sqft: | $209 |
| Beds: | 4 |
| Baths: | 3 |
| Year Built: | 1997 |
| Property Taxes: | $13,651 |
| Days On Market: | 7124 |
| Lot Size: | 0,30 |
Description
PRICE BELOW MKT 4 QUICK SALE! STEVENSON HS!NO WIRES!STUNNING BRICK ELEVATION W/HUGE 3-CAR GARAGE!FINISHED LL W/RECREATION ROOMS&STORAGE!DECK W/BENCH SEATING!2-STY SOARING FOY OPN TO FORMAL LIV&DIN RMS!EXTENDED FR W/BRICK FIREPLACE!GOURMET KIT W/OAK 42"CABS,C-TILE FLR,ISLAND,BRKFST BAR,BAYED EAT AREA,APPLS&OPEN TO FAM RM!MST STE W/WIC&LUX BATH W/JAC TUB,DUAL VAN,SEP SHOWER!4 BEDROOMS+LOFT!MN LVL LNDRY!6-PNL DRS T-OUT!
Property Specifics
| Single Family | |
| — | |
| Traditional | |
| 1997 | |
| Full | |
| Brick, Cedar | |
| Asphalt | |
| — | |
| No | |
| 0.3 |
| Lake | |
| Rolling Hills | |
| 0 / Not Applicable | |
| None | |
| Public | |
| Public Sewer | |
| Central Air, Zoned | |
| Natural Gas, Forced Air | |
| 06491221 | |
| 15204100020000 |
Nearby Schools
| NAME: | DISTRICT: | DISTANCE: | |
|---|---|---|---|
|
Grade School
Ivy Hall Elementary School |
96 | — | |
|
Middle School
Twin Groves Middle School |
96 | Not in DB | |
|
High School
Adlai E Stevenson High School |
125 | Not in DB | |
Property History
| DATE: | EVENT: | PRICE: | SOURCE: |
|---|---|---|---|
| 17 Mar, 2008 | Sold | $565,000 | MRED MLS |
| 9 Feb, 2008 | Under contract | $598,800 | MRED MLS |
| — | Last price change | $609,900 | MRED MLS |
| 25 Apr, 2007 | Listed for sale | $679,900 | MRED MLS |
Sorry, we are updating photos, please update this page in 15 minutes
Room Specifics
All Bedroom Info:
Total Bedrooms: 4
Bedrooms Above Ground: 4
Bedrooms Below Ground: 0
Total Bedrooms: 4
Bedrooms Above Ground: 4
Bedrooms Below Ground: 0
Second Bedroom Info:
Dimensions: —
Location: —Dimensions: —
Floor Type: Carpet
Third Bedroom Info:
Dimensions: —
Location: —Dimensions: —
Floor Type: Carpet
Fourth Bedroom Info:
Dimensions: —
Location: —Dimensions: —
Floor Type: Carpet
Bathroom Info:
Full Bathrooms: 3
Partial Bathrooms: 1Full Bathrooms: 3
Bathroom Amenities: Whirlpool, Separate Shower, Double Sink
Bathroom in Basement: 0
Dining Room Info:
Dimensions: —
Location: —Dimensions: —
Floor Type: Carpet
Kitchen Info:
Dimensions: —
Location: —Dimensions: —
Floor Type: Ceramic Tile
Features: Eating Area-Breakfast Bar, Eating Area-Table Space, Island
Living Room Info:
Dimensions: —
Location: —Dimensions: —
Floor Type: Carpet
Family Room Info:
Dimensions: —
Location: —Dimensions: —
Floor Type: Carpet
Additional Rooms Info:
Rooms: Eating Area, Gallery, Loft, Recreation Room, Utility Room-1st Floor
Basement: FullRooms: Eating Area, Gallery, Loft, Recreation Room, Utility Room-1st Floor
Other Specifics
| 3 | |
| Concrete Perimeter | |
| Garage | |
| — | |
| — | |
| — | |
| Deck | |
| Landscaped | |
| 125X51X130X27X87X21 | |
| Unfinished | |
| Full | |
| Vaulted/Cathedral Ceilings | |
| Double Oven, Microwave, Dishwasher, Refrigerator, Washer, Dryer, Disposal | |
| Not in DB | |
| Sidewalks, Street Lights, Street Paved | |
| — | |
| — |
Tax History
| Year | Property Taxes |
|---|---|
| 2008 | $13,651 |
Contact Agent
Nearby Similar Homes
2108 Birchwood Lane, Buffalo Grove, Illinois 60089

For Sale
$849,000
5 beds / 3.1 baths / 3,691 ft2
Single Family / Built: 1990
32
Nearby Sold Comparables

1944 Beverly Lane, Buffalo Grove, Illinois 60089
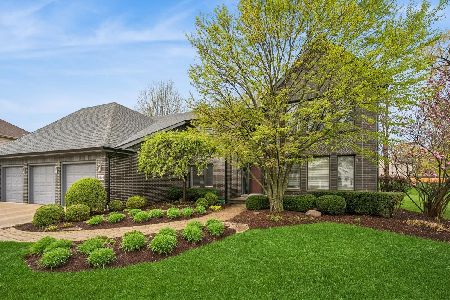
Sold
$939,000
4 beds / 3.1 baths / 3,118 ft2
Single Family / Built: 1997
180
Contact Agent
Listing Provided By
RE/MAX Top Performers
