

195 Addison Avenue, Elmhurst, Illinois 60126
$850,893
|
Sold
|
|
| Status: | Closed |
| Sqft: | 2,162 |
| Cost/Sqft: | $370 |
| Beds: | 3 |
| Baths: | 3 |
| Year Built: | 2019 |
| Property Taxes: | $0 |
| Days On Market: | 2498 |
| Lot Size: | 0,00 |
Description
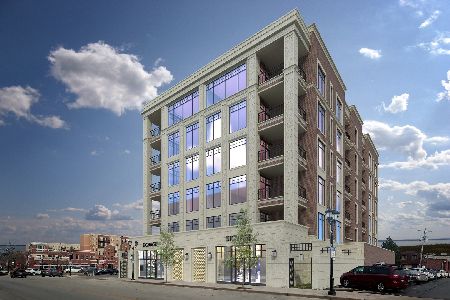
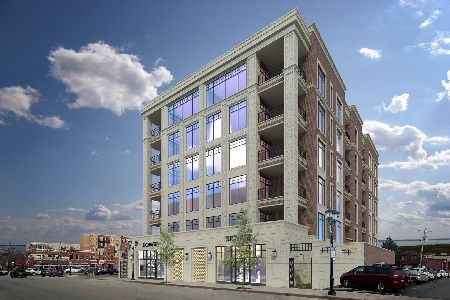
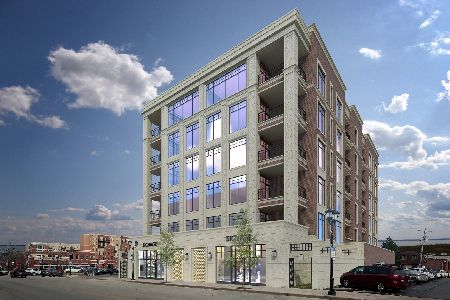
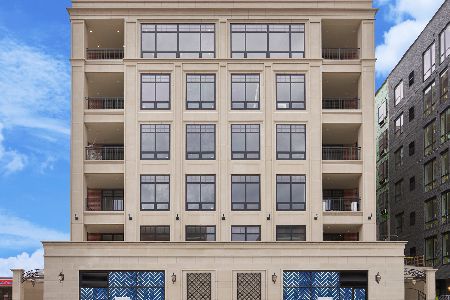
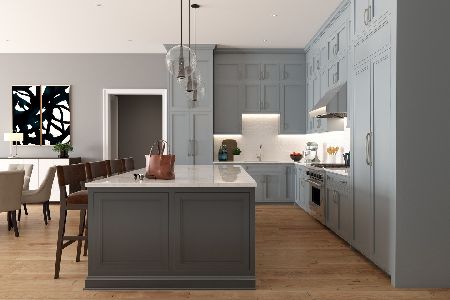
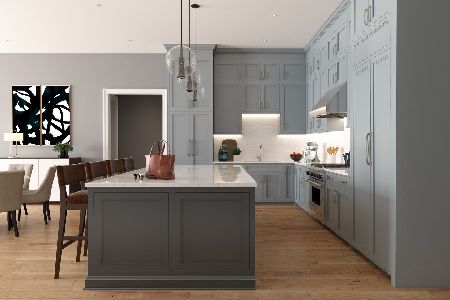
ELMHURST ONE95 #302 - BEST VALUE IN BUILDING**CORNER UNIT**Over 2000 SF OF SINGLE-LEVEL LIVING!** Offering 3BR+Den and a huge kitchen to feed them, the residences of ONE95 are entirely unique to downtown Elmhurst. With uncompromising finishes, the space to host Thanksgiving & no more maintenance, these homes have been needed downtown for decades & are exactly what many have been waiting for. The large Master Suite includes a spa-like bath & 2 dressing rooms. The chef's kitchen features 3-tiers of cabinetry, Wolf/Sub-Zero & Kohler fixtures. The thoughtful overall design remembered a private bedroom wing, full laundry room w/folding area & separate powder room for guests. Imagine all of the space you wanted in a single-family home without the stairs, work or waste. Storage included. Garage parking spot - additional $20K. Homes in ONE95 range from $799K-$1.3M. Meet us to find yours.
Property Specifics
| Condos/Townhomes | |
| 6 | |
| — | |
| 2019 | |
| None | |
| Brick, Stone | |
| — | |
| — | |
| No | |
| — |
| Du Page | |
| — | |
| 330 / Monthly | |
| Water, Parking, Insurance, Exterior Maintenance, Scavenger, Snow Removal | |
| Public | |
| Public Sewer | |
| Central Air | |
| Natural Gas | |
| 10609609 | |
| 0602214003 |
Property History
| DATE: | EVENT: | PRICE: | SOURCE: |
|---|---|---|---|
| 11 Dec, 2020 | Sold | $850,893 | MRED MLS |
| 15 Jan, 2020 | Under contract | $800,000 | MRED MLS |
| 13 Jan, 2020 | Listed for sale | $800,000 | MRED MLS |
Some photos of this home have been virtually staged.
Sorry, we are updating photos, please update this page in 15 minutesRoom Specifics
Total Bedrooms: 3
Bedrooms Above Ground: 3
Bedrooms Below Ground: 0
Dimensions: —
Floor Type: Hardwood
Dimensions: —
Floor Type: Hardwood
Full Bathrooms: 3
Bathroom Amenities: Separate Shower, Double Sink, European Shower, Soaking Tub
Bathroom in Basement: 0
Dimensions: —
Floor Type: Hardwood
Features: Eating Area-Breakfast Bar, Island, Pantry-Closet
Dimensions: —
Floor Type: Hardwood
Rooms: Foyer, Storage, Balcony/Porch/Lanai, Den
Other Specifics
| 2 | |
| — | |
| Garage | |
| — | |
| — | |
| — | |
| — | |
| — | |
| PER SURVEY | |
| — | |
| Full | |
| Elevator, Hardwood Floors, First Floor Bedroom, First Floor Laundry, First Floor Full Bath, Laundry Hook-Up in Unit, Walk-In Closet(s) | |
| Microwave, Dishwasher, High End Refrigerator, Washer, Dryer, Cooktop, Built-In Oven, Range Hood | |
| Not in DB | |
| — | |
| Elevator(s) | |
| — |
Tax History
| Year | Property Taxes |
|---|
Contact Agent
Nearby Similar Homes
Nearby Sold Comparables
Contact Agent
Listing Provided By
Jameson Sotheby's Intl Realty
