

1965 Jamestown Lane, Elgin, Illinois 60123
Sorry, we are updating photos, please update this page in 15 minutes
$280,000
|
Sold
|
|
| Status: | Closed |
| Sqft: | 2,576 |
| Cost/Sqft: | $111 |
| Beds: | 3 |
| Baths: | 3 |
| Year Built: | 1985 |
| Property Taxes: | $8,052 |
| Days On Market: | 4202 |
| Lot Size: | 0,32 |
Description
BTFL QUALITY BLT HOME! MINT COND! HDWD FYR! FR W/QTR RND WNDWS, BRK FP & WALL OF WNDWS! REMOD EAT-N KTCHN W/CORIAN C-TOPS, NEW CAB FACES, BRKFST BAR, PLAN DESK & ENTRY 2 COZY SCREEN PRCH W/VLTD CLNGS! FRML DR W/CHAIR RAIL & CRWN! MBDRM W/SOARING VLTD CLNG, FRNCH DRS 2 SIT RM/4TH BDRM & GRDN BTH W/WHRLPL TUB & DBL BOWL VANITY W/GRANITE TOP! FIN BSMNT W/REC RM W/HUGE ISLAND, WET BAR, BLT-NS & DESK! DECK W/HOT TUB!
Property Specifics
| Single Family | |
| — | |
| — | |
| 1985 | |
| Full | |
| Cedar | |
| Asphalt | |
| — | |
| No | |
| 0.32 |
| Kane | |
| — | |
| 0 / Not Applicable | |
| None | |
| Public | |
| Public Sewer | |
| Central Air | |
| Natural Gas, Forced Air | |
| 08901478 | |
| 0616276037 |
Property History
| DATE: | EVENT: | PRICE: | SOURCE: |
|---|---|---|---|
| 28 Aug, 2015 | Sold | $280,000 | MRED MLS |
| 13 Jul, 2015 | Under contract | $284,900 | MRED MLS |
| 24 Apr, 2015 | Listed for sale | $284,900 | MRED MLS |
| 5 Sep, 2025 | Sold | $485,000 | MRED MLS |
| 15 Jul, 2025 | Under contract | $492,000 | MRED MLS |
| 2 Jul, 2025 | Listed for sale | $492,000 | MRED MLS |
Sorry, we are updating photos, please update this page in 15 minutes
Room Specifics
All Bedroom Info:
Total Bedrooms: 3
Bedrooms Above Ground: 3
Bedrooms Below Ground: 0
Total Bedrooms: 3
Bedrooms Above Ground: 3
Bedrooms Below Ground: 0
Second Bedroom Info:
Dimensions: —
Location: —Dimensions: —
Floor Type: Carpet
Third Bedroom Info:
Dimensions: —
Location: —Dimensions: —
Floor Type: Carpet
Bathroom Info:
Full Bathrooms: 3
Partial Bathrooms: 1Full Bathrooms: 3
Bathroom Amenities: Whirlpool, Double Sink
Bathroom in Basement: 0
Dining Room Info:
Dimensions: —
Location: —Dimensions: —
Floor Type: Hardwood
Kitchen Info:
Dimensions: —
Location: —Dimensions: —
Floor Type: Hardwood
Features: Eating Area-Breakfast Bar, Eating Area-Table Space
Laundry Room Info:
Dimensions: —
Location: —Dimensions: —
Floor Type: Hardwood
Living Room Info:
Dimensions: —
Location: —Dimensions: —
Floor Type: Carpet
Family Room Info:
Dimensions: —
Location: —Dimensions: —
Floor Type: Carpet
Additional Rooms Info:
Rooms: Sitting Room, Sun Room, Recreation Room, Den, Foyer, Eating Area
Basement: FullRooms: Sitting Room, Sun Room, Recreation Room, Den, Foyer, Eating Area
Other Specifics
| 2 | |
| Concrete Perimeter | |
| Garage | |
| — | |
| — | |
| — | |
| Deck, Hot Tub | |
| — | |
| 13813 SQ FT | |
| — | |
| Full | |
| Vaulted/Cathedral Ceilings, Hardwood Floors | |
| Range, Microwave, Dishwasher, Refrigerator, Washer, Dryer, Disposal | |
| Not in DB | |
| — | |
| — | |
| Gas Log, Gas Starter |
Tax History
| Year | Property Taxes |
|---|---|
| 2015 | $8,052 |
| 2025 | $8,109 |
Contact Agent
Nearby Similar Homes
186 Lyle Avenue, Elgin, Illinois 60123
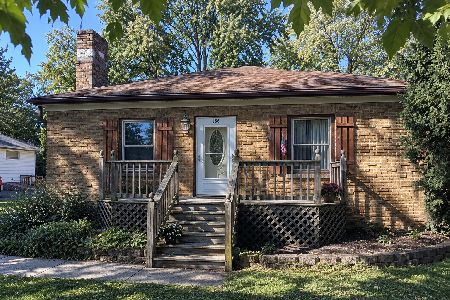
For Sale
$229,900
2 beds / 1.0 baths / 1,000 ft2
Single Family / Built: 1940
3
2023 Torino Drive, Elgin, Illinois 60123

For Sale
$539,900
4 beds / 2.1 baths / 3,122 ft2
Single Family / Built: 2008
17
14N306 Highland Avenue, Elgin, Illinois 60123

For Sale
$2,250,000
6 beds / 5.1 baths / 10,817 ft2
Single Family / Built: 2016
178
2038 Padua Drive, Elgin, Illinois 60123

For Sale
$519,000
4 beds / 2.1 baths / 2,937 ft2
Single Family / Built: 2009
39
532 Shenandoah Trail, Elgin, Illinois 60123

For Sale
$399,000
3 beds / 3.1 baths / 1,764 ft2
Single Family / Built: 1984
17
620 Canyon Lane, Elgin, Illinois 60123

For Sale
$529,900
4 beds / 2.1 baths / 2,784 ft2
Single Family / Built: 1989
72
Nearby Sold Comparables
1965 Jamestown Lane, Elgin, Illinois 60123

Sold
$492,000
3 beds / 2.1 baths / 2,576 ft2
Single Family / Built: 1985
480
1955 Jamestown Lane, Elgin, Illinois 60123
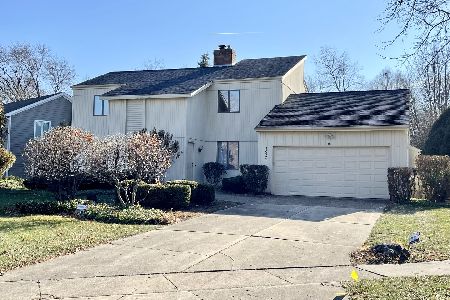
Sold
$325,000
3 beds / 2.1 baths / 2,300 ft2
Single Family / Built: 1983
1419
1985 Jamestown Lane, Elgin, Illinois 60123
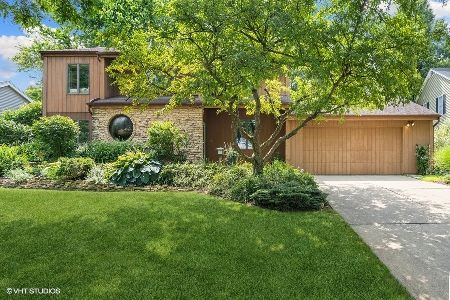
Sold
$449,900
4 beds / 2.1 baths / 3,159 ft2
Single Family / Built: 1984
1150
1965 Salem Road, Elgin, Illinois 60123

Sold
$289,900
5 beds / 3.0 baths / 2,944 ft2
Single Family / Built: 1988
4202
1980 Jamestown Lane, Elgin, Illinois 60123
Sold
$239,900
4 beds / 2.1 baths / 2,510 ft2
Single Family / Built: 1987
5372

Contact Agent
Listing Provided By
RE/MAX Horizon
