

1976 Laura Lane, Des Plaines, Illinois 60018
Subdivision > Orchard Place
Sorry, we are updating photos, please update this page in 15 minutes
$158,250
|
Sold
|
|
| Status: | Closed |
| Sqft: | 889 |
| Cost/Sqft: | $202 |
| Beds: | 2 |
| Baths: | 1 |
| Year Built: | 1950 |
| Property Taxes: | $3,714 |
| Days On Market: | 4394 |
| Lot Size: | 0,24 |
Description
Perfect Location & Traditional Sale!! 2 Bed 1 Bath Ranch Home w/Hardwood Thruout under current flooring. Large Kitchen w/lots of Cabs & Table Space. Kit features large Skylight. Completely Remodeled Bath from Top to Bottom. Kitchen Door opens to Huge Yard w/Privacy Fence. Nice Storage Shed. Newer Roof (2011), Sound Proof Windows. Deep 1 1/2 Car Gar. Great Curb Appeal, Location, Yard, and Layout makes this a MUST SEE!
Property Specifics
| Single Family | |
| — | |
| Ranch | |
| 1950 | |
| None | |
| Brick | |
| Asphalt | |
| RANCH | |
| No | |
| 0.24 |
| Cook | |
| Orchard Place | |
| 0 / Not Applicable | |
| None | |
| Lake Michigan | |
| Sewer-Storm | |
| Central Air | |
| Natural Gas, Forced Air | |
| 08755441 | |
| 09331150160000 |
Nearby Schools
| NAME: | DISTRICT: | DISTANCE: | |
|---|---|---|---|
|
Grade School
Orchard Place Elementary School |
62 | — | |
|
Middle School
Algonquin Middle School |
62 | Not in DB | |
|
High School
Maine West High School |
207 | Not in DB | |
Property History
| DATE: | EVENT: | PRICE: | SOURCE: |
|---|---|---|---|
| 11 Mar, 2011 | Sold | $155,000 | MRED MLS |
| 25 Jan, 2011 | Under contract | $174,500 | MRED MLS |
| 29 Oct, 2010 | Listed for sale | $174,500 | MRED MLS |
| 24 Feb, 2015 | Sold | $158,250 | MRED MLS |
| 28 Dec, 2014 | Under contract | $179,900 | MRED MLS |
| — | Last price change | $184,900 | MRED MLS |
| 17 Oct, 2014 | Listed for sale | $184,900 | MRED MLS |
Sorry, we are updating photos, please update this page in 15 minutes
Room Specifics
All Bedroom Info:
Total Bedrooms: 2
Bedrooms Above Ground: 2
Bedrooms Below Ground: 0
Total Bedrooms: 2
Bedrooms Above Ground: 2
Bedrooms Below Ground: 0
Second Bedroom Info:
Dimensions: —
Location: —Dimensions: —
Floor Type: Wood Laminate
Bathroom Info:
Full Bathrooms: 1
Partial Bathrooms: 0Full Bathrooms: 1
Bathroom Amenities: —
Bathroom in Basement: 0
Kitchen Info:
Dimensions: —
Location: —Dimensions: —
Floor Type: Ceramic Tile
Features: Eating Area-Table Space, Pantry-Closet
Living Room Info:
Dimensions: —
Location: —Dimensions: —
Floor Type: Wood Laminate
Additional Rooms Info:
Rooms: No additional rooms
Basement: NoneRooms: No additional rooms
Other Specifics
| 1.5 | |
| Concrete Perimeter | |
| Garage | |
| — | |
| — | |
| — | |
| Patio, Storms/Screens | |
| Fenced Yard | |
| 66X155.6 | |
| — | |
| None | |
| Skylight(s), Hardwood Floors | |
| Range, Microwave, Refrigerator | |
| Not in DB | |
| Sidewalks, Street Paved | |
| — | |
| — |
Tax History
| Year | Property Taxes |
|---|---|
| 2011 | $4,024 |
| 2015 | $3,714 |
Contact Agent
Nearby Similar Homes
2183 Laura Lane, Des Plaines, Illinois 60018
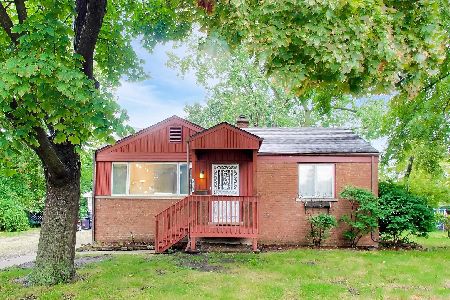
For Sale
$339,000
2 beds / 1.0 baths / 1,492 ft2
Single Family / Built: 1954
14
1748 Lunt Avenue, Des Plaines, Illinois 60018
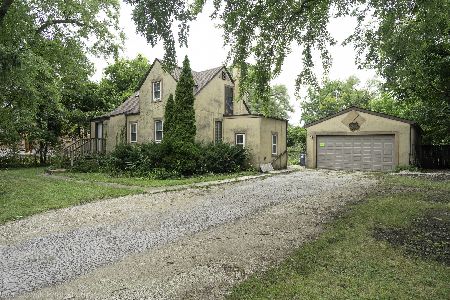
For Sale
$389,000
3 beds / 2.0 baths / 1,411 ft2
Single Family / Built: 1940
40
1810 Pratt Avenue, Des Plaines, Illinois 60018
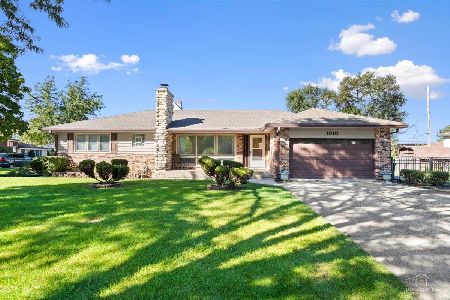
For Sale
$360,000
2 beds / 3.0 baths / 1,440 ft2
Single Family / Built: 1968
23
1730 Lunt Avenue, Des Plaines, Illinois 60018
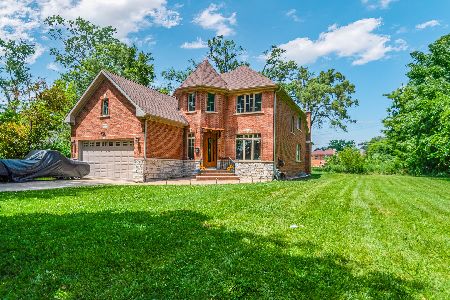
For Sale
$929,000
5 beds / 4.0 baths / 3,800 ft2
Single Family / Built: —
57
2086 Nimitz Drive, Des Plaines, Illinois 60018
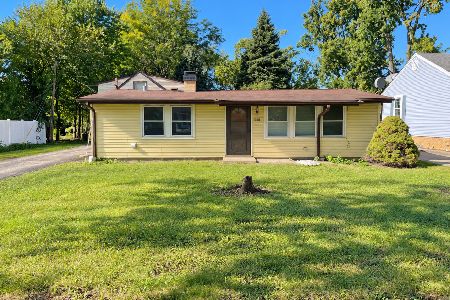
For Sale
$299,000
2 beds / 1.0 baths / 845 ft2
Single Family / Built: 1956
12
1739 Farwell Avenue, Des Plaines, Illinois 60018
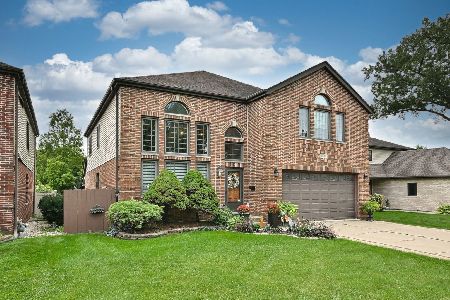
For Sale
$769,900
5 beds / 3.1 baths / 3,521 ft2
Single Family / Built: 1996
30
Nearby Sold Comparables
1966 Laura Lane, Des Plaines, Illinois 60018

Sold
$199,000
4 beds / 2.0 baths / 1,418 ft2
Single Family / Built: 1952
3246
1966 Laura Lane, Des Plaines, Illinois 60018
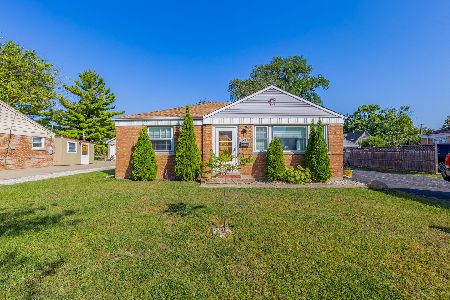
Sold
$385,000
4 beds / 2.0 baths / 1,418 ft2
Single Family / Built: 1952
338
1965 Laura Lane, Des Plaines, Illinois 60018
Sold
$175,000
2 beds / 1.0 baths / 1,200 ft2
Single Family / Built: 1952
4767
1955 Laura Lane, Des Plaines, Illinois 60018
Sold
$125,350
2 beds / 1.0 baths / 889 ft2
Single Family / Built: 1952
5140
1955 Laura Lane, Des Plaines, Illinois 60018

Sold
$239,900
2 beds / 1.0 baths / 889 ft2
Single Family / Built: 1952
1950
Contact Agent
Listing Provided By
RE/MAX Professionals Select
