

198 Dillion Court, Gilberts, Illinois 60136
Subdivision > Timber Trails
Sorry, we are updating photos, please update this page in 15 minutes
$277,500
|
Sold
|
|
| Status: | Closed |
| Sqft: | 3,200 |
| Cost/Sqft: | $90 |
| Beds: | 4 |
| Baths: | 3 |
| Year Built: | 2003 |
| Property Taxes: | $9,765 |
| Days On Market: | 4300 |
| Lot Size: | 0,24 |
Description
BEAUTIFUL HOME IN PRIME LOCATION ON CUL-DA-SAC,BACKING TO PICTURESQUE WOODED PRESERVE AND POND ,BRICK PAVER PATIO W/FIRE PIT.MANY UPGRADES ! IN LAST 4 YEARS OVER $ 60 K SPENT ON IMPROVEMENTS : HARDWOOD FLOORS THROUGHOUT , KITCHEN APPLIANCES , GRANITE COUNTERTOP,,FURNACE,WATER HEATER,AIR-CONDITIONER,2 SUM PUMPS,WASHER,DRIER,CENTRAL VACUUM CLEANER AND MORE. KITCHEN-42 IN CHERRY CABINETS AND ISLAND , CROWN MOLDING
Property Specifics
| Single Family | |
| — | |
| Contemporary | |
| 2003 | |
| Full | |
| Vinyl Siding | |
| Asphalt | |
| — | |
| No | |
| 0.24 |
| Kane | |
| Timber Trails | |
| 320 / Annual | |
| Other | |
| Public | |
| Public Sewer | |
| Central Air | |
| Natural Gas, Forced Air | |
| 08833448 | |
| 0236152002 |
Property History
| DATE: | EVENT: | PRICE: | SOURCE: |
|---|---|---|---|
| 25 Feb, 2010 | Sold | $250,000 | MRED MLS |
| 21 Jan, 2010 | Under contract | $242,550 | MRED MLS |
| 13 Jan, 2010 | Listed for sale | $242,550 | MRED MLS |
| 13 May, 2015 | Sold | $277,500 | MRED MLS |
| 4 Mar, 2015 | Under contract | $289,000 | MRED MLS |
| 6 Feb, 2015 | Listed for sale | $289,000 | MRED MLS |
| 4 May, 2021 | Sold | $390,000 | MRED MLS |
| 6 Apr, 2021 | Under contract | $379,000 | MRED MLS |
| 29 Mar, 2021 | Listed for sale | $379,000 | MRED MLS |
Sorry, we are updating photos, please update this page in 15 minutes
Room Specifics
All Bedroom Info:
Total Bedrooms: 4
Bedrooms Above Ground: 4
Bedrooms Below Ground: 0
Total Bedrooms: 4
Bedrooms Above Ground: 4
Bedrooms Below Ground: 0
Second Bedroom Info:
Dimensions: —
Location: —Dimensions: —
Floor Type: Hardwood
Third Bedroom Info:
Dimensions: —
Location: —Dimensions: —
Floor Type: Hardwood
Fourth Bedroom Info:
Dimensions: —
Location: —Dimensions: —
Floor Type: Hardwood
Bathroom Info:
Full Bathrooms: 3
Partial Bathrooms: 1Full Bathrooms: 3
Bathroom Amenities: Separate Shower, Double Sink
Bathroom in Basement: 0
Dining Room Info:
Dimensions: —
Location: —Dimensions: —
Floor Type: Hardwood
Kitchen Info:
Dimensions: —
Location: —Dimensions: —
Floor Type: Hardwood
Features: Eating Area-Table Space, Island, Pantry-Closet
Laundry Room Info:
Dimensions: —
Location: —Dimensions: —
Floor Type: Ceramic Tile
Living Room Info:
Dimensions: —
Location: —Dimensions: —
Floor Type: Hardwood
Family Room Info:
Dimensions: —
Location: —Dimensions: —
Floor Type: Hardwood
Additional Rooms Info:
Rooms: Foyer, Loft
Basement: FullRooms: Foyer, Loft
Other Specifics
| 2 | |
| Concrete Perimeter | |
| Garage | |
| — | |
| — | |
| — | |
| Patio | |
| Cul-De-Sac | |
| 75X130 | |
| Unfinished | |
| Full | |
| — | |
| Range, Dishwasher, Refrigerator, Washer, Dryer, Disposal | |
| Not in DB | |
| Sidewalks, Street Lights, Street Paved | |
| — | |
| Gas Log, Gas Starter |
Tax History
| Year | Property Taxes |
|---|---|
| 2010 | $7,959 |
| 2015 | $9,765 |
| 2021 | $8,998 |
Contact Agent
Nearby Similar Homes
81 Summit Drive, Gilberts, Illinois 60136

For Sale
$600,000
4 beds / 3.1 baths / 4,151 ft2
Single Family / Built: 2003
31
131 Glenbrook Circle, Gilberts, Illinois 60136
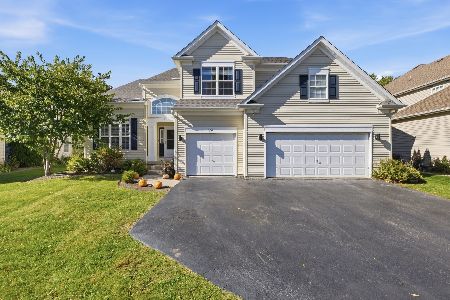
For Sale
$525,000
4 beds / 3.1 baths / 2,771 ft2
Single Family / Built: 2003
24
117 Woodland Park Circle, Gilberts, Illinois 60136

For Sale
$379,900
3 beds / 1.1 baths / 1,390 ft2
Single Family / Built: 2002
61
41 Brentwood Drive, Gilberts, Illinois 60136

Short Sale
$430,000
4 beds / 2.1 baths / 2,860 ft2
Single Family / Built: 2004
71
Nearby Sold Comparables

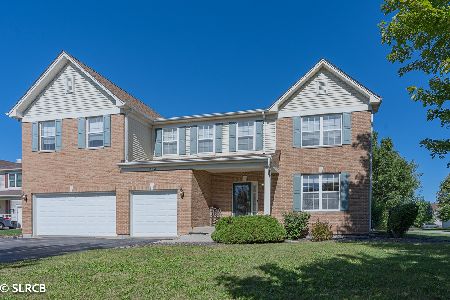
198 Dillion Court, Gilberts, Illinois 60136

Sold
$242,550
4 beds / 2.1 baths / 3,200 ft2
Single Family / Built: 2003
6150
Contact Agent
Listing Provided By
Century 21 Action!
