

19820 Kensington Drive, Mokena, Illinois 60448
Subdivision > Creekview
Sorry, we are updating photos, please update this page in 15 minutes
$300,000
|
Sold
|
|
| Status: | Closed |
| Sqft: | 0 |
| Cost/Sqft: | — |
| Beds: | 4 |
| Baths: | 3 |
| Year Built: | 2000 |
| Property Taxes: | $6,856 |
| Days On Market: | 5646 |
| Lot Size: | 0,00 |
Description
Immaculate 4 BR, 3 BA Step Ranch w/ tons of upgrades. In perfect condition & loaded w/ extras including FR w/ vaulted ceilings & brick fireplace, custom shutters & blinds thru-out, R-O filter system, sprinkler system, outdoor shed, above ground pool w/ heater & 8 ft garage door. Basemt awaits your personal touch w/ 9 ft ceilings & radiant heat. Mstr offers lrg walk-in closet, tray ceiling & private bath w/ whirlpool.
Property Specifics
| Single Family | |
| — | |
| Step Ranch | |
| 2000 | |
| Partial | |
| Brick | |
| Asphalt | |
| — | |
| No | |
| — |
| Will | |
| Creekview | |
| 0 / Not Applicable | |
| None | |
| Lake Michigan, Public | |
| Public Sewer | |
| Central Air | |
| Natural Gas, Forced Air, Radiant | |
| 07806565 | |
| 1909073140080000 |
Nearby Schools
| NAME: | DISTRICT: | DISTANCE: | |
|---|---|---|---|
|
Grade School
Mokena Elementary School |
159 | — | |
|
Middle School
Mokena Junior High School |
159 | Not in DB | |
|
High School
Lincoln-way East High School |
210 | Not in DB | |
Property History
| DATE: | EVENT: | PRICE: | SOURCE: |
|---|---|---|---|
| 4 Oct, 2011 | Sold | $300,000 | MRED MLS |
| 29 Aug, 2011 | Under contract | $329,900 | MRED MLS |
| 13 May, 2011 | Listed for sale | $329,900 | MRED MLS |
Sorry, we are updating photos, please update this page in 15 minutes
Room Specifics
All Bedroom Info:
Total Bedrooms: 4
Bedrooms Above Ground: 4
Bedrooms Below Ground: 0
Total Bedrooms: 4
Bedrooms Above Ground: 4
Bedrooms Below Ground: 0
Second Bedroom Info:
Dimensions: —
Location: —Dimensions: —
Floor Type: Carpet
Third Bedroom Info:
Dimensions: —
Location: —Dimensions: —
Floor Type: Carpet
Fourth Bedroom Info:
Dimensions: —
Location: —Dimensions: —
Floor Type: Carpet
Bathroom Info:
Full Bathrooms: 3
Partial Bathrooms: 0Full Bathrooms: 3
Bathroom Amenities: Whirlpool, Separate Shower
Bathroom in Basement: 0
Dining Room Info:
Dimensions: —
Location: —Dimensions: —
Floor Type: Carpet
Kitchen Info:
Dimensions: —
Location: —Dimensions: —
Floor Type: Hardwood
Features: Eating Area-Breakfast Bar, Eating Area-Table Space, Island, Pantry-Closet
Laundry Room Info:
Dimensions: —
Location: —Dimensions: —
Floor Type: Ceramic Tile
Living Room Info:
Dimensions: —
Location: —Dimensions: —
Floor Type: Carpet
Family Room Info:
Dimensions: —
Location: —Dimensions: —
Floor Type: Carpet
Additional Rooms Info:
Rooms: Eating Area
Basement: PartialRooms: Eating Area
Other Specifics
| 2.5 | |
| Concrete Perimeter | |
| Garage | |
| — | |
| — | |
| — | |
| Deck, Patio, Above Ground Pool | |
| Fenced Yard | |
| 73X160X138X180 | |
| Unfinished | |
| Full | |
| First Floor Bedroom | |
| Range, Dishwasher, Refrigerator, Dryer | |
| Not in DB | |
| Sidewalks, Street Lights, Street Paved | |
| — | |
| Wood Burning, Gas Starter |
Tax History
| Year | Property Taxes |
|---|---|
| 2011 | $6,856 |
Contact Agent
Nearby Similar Homes
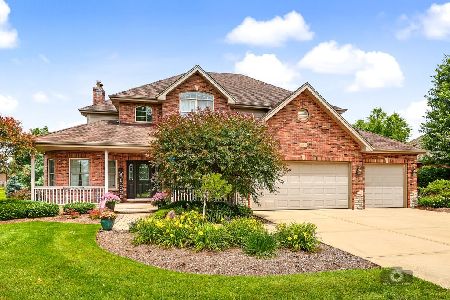
20015 Red Oak Drive, Mokena, Illinois 60448
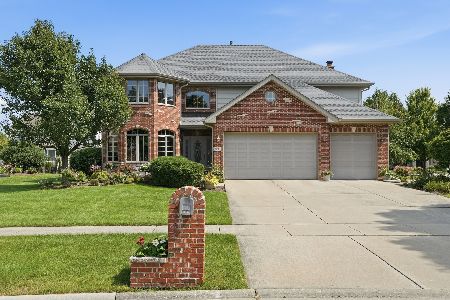
For Sale
$769,900
5 beds / 3.1 baths / 3,650 ft2
Single Family / Built: 2005
4
20102 Oakwood Drive, Mokena, Illinois 60448
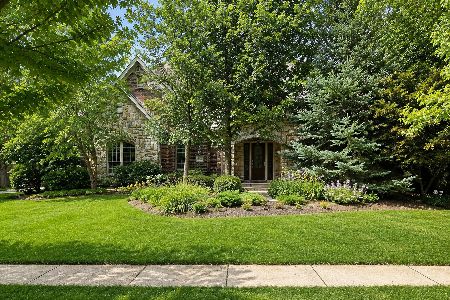
For Sale
$799,000
4 beds / 3.1 baths / 5,500 ft2
Single Family / Built: 2009
79
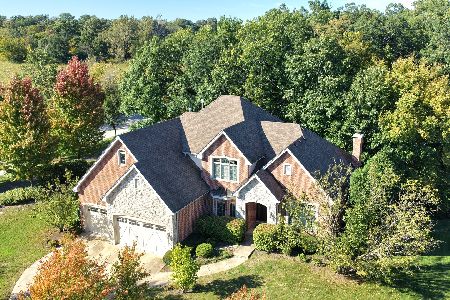
11640 197th Street, Mokena, Illinois 60448
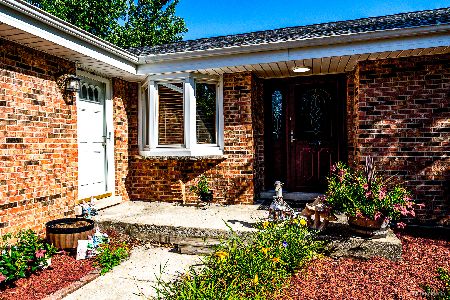
For Sale
$429,900
3 beds / 3.0 baths / 3,000 ft2
Single Family / Built: 1990
6
19950 Normandy Lane, Mokena, Illinois 60448
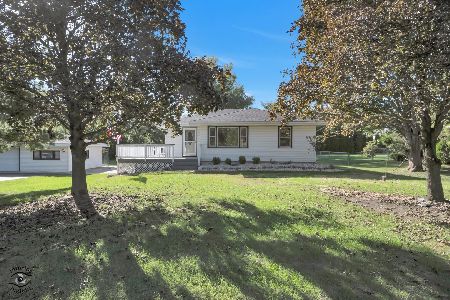
For Sale
$360,000
4 beds / 2.0 baths / 2,116 ft2
Single Family / Built: 1960
19
Nearby Sold Comparables
19814 Kensington Drive, Mokena, Illinois 60448

Sold
$240,000
4 beds / 3.0 baths / 3,512 ft2
Single Family / Built: 2000
4837
19824 Kensington Drive, Mokena, Illinois 60448
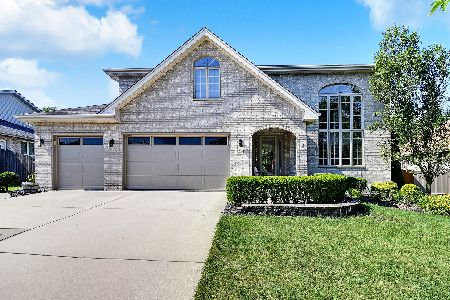
Sold
$469,000
5 beds / 3.1 baths / 3,602 ft2
Single Family / Built: 2001
2301
19829 Westminster Drive, Mokena, Illinois 60448
Sold
$350,000
3 beds / 3.1 baths / 2,600 ft2
Single Family / Built: 2000
4984
19802 Red Oak Drive, Mokena, Illinois 60448

Sold
$639,500
5 beds / 3.0 baths / 3,850 ft2
Single Family / Built: 2007
1889
Contact Agent
Listing Provided By
Lincoln-Way Realty, Inc
