

19963 Red Oak Drive, Mokena, Illinois 60448
Sorry, we are updating photos, please update this page in 15 minutes
$550,000
|
Sold
|
|
| Status: | Closed |
| Sqft: | 3,550 |
| Cost/Sqft: | $161 |
| Beds: | 5 |
| Baths: | 3 |
| Year Built: | 2006 |
| Property Taxes: | $5,568 |
| Days On Market: | 6982 |
| Lot Size: | 0,00 |
Description
CUSTOM 5 BDRM, 3 BA 2-STORY FEATURES GOURMET KIT W/MAPLE CABINETS, GRANITE, SS APPL, CENTER ISLE W/COOKTOP & SINK, B/I WINE COOLER. MBRM W/TRAY CEILING, WALK INS, WHIRLPOOL, SEP SHOWER W/BODY SPRAY, KOHLER FIXTURES, PERFECT RELATED LIVING, INTERCOM, SURROUND SOUND, ROUGH IN CENTRAL VAC, PROF LNDSCP & SPRINKLERS, 3 CAR GAR, THIS IS A MUST SEE!
Property Specifics
| Single Family | |
| — | |
| Traditional | |
| 2006 | |
| Full | |
| Brick, Cedar | |
| Asphalt | |
| 2-STORY | |
| No | |
| 0 |
| Will | |
| — | |
| 0 / Not Applicable | |
| None | |
| Lake Michigan | |
| Public Sewer | |
| Central Air, Zoned | |
| Natural Gas, Forced Air | |
| 06673966 | |
| 1909181120040000 |
Nearby Schools
| NAME: | DISTRICT: | DISTANCE: | |
|---|---|---|---|
|
Grade School
Mokena Elementary School |
159 | — | |
|
Middle School
Mokena Junior High School |
159 | Not in DB | |
|
High School
Lincoln-way Central High School |
210 | Not in DB | |
Property History
| DATE: | EVENT: | PRICE: | SOURCE: |
|---|---|---|---|
| 25 Jul, 2008 | Sold | $550,000 | MRED MLS |
| 17 Jun, 2008 | Under contract | $569,999 | MRED MLS |
| — | Last price change | $584,999 | MRED MLS |
| 15 Sep, 2007 | Listed for sale | $594,999 | MRED MLS |
Sorry, we are updating photos, please update this page in 15 minutes
Room Specifics
All Bedroom Info:
Total Bedrooms: 5
Bedrooms Above Ground: 5
Bedrooms Below Ground: 0
Total Bedrooms: 5
Bedrooms Above Ground: 5
Bedrooms Below Ground: 0
Second Bedroom Info:
Dimensions: —
Location: —Dimensions: —
Floor Type: Carpet
Third Bedroom Info:
Dimensions: —
Location: —Dimensions: —
Floor Type: Carpet
Fourth Bedroom Info:
Dimensions: —
Location: —Dimensions: —
Floor Type: Carpet
Bathroom Info:
Full Bathrooms: 3
Partial Bathrooms: —Full Bathrooms: 3
Bathroom Amenities: Whirlpool, Separate Shower, Double Sink
Bathroom in Basement: 1
Dining Room Info:
Dimensions: —
Location: —Dimensions: —
Floor Type: Hardwood
Kitchen Info:
Dimensions: —
Location: —Dimensions: —
Floor Type: Ceramic Tile
Features: Island, Pantry-Walk-in
Laundry Room Info:
Dimensions: —
Location: —Dimensions: —
Floor Type: Ceramic Tile
Living Room Info:
Dimensions: —
Location: —Dimensions: —
Floor Type: Carpet
Family Room Info:
Dimensions: —
Location: —Dimensions: —
Floor Type: Hardwood
Additional Rooms Info:
Rooms: Bedroom 5, Den, Great Room, Utility Room-1st Floor
Basement: FullRooms: Bedroom 5, Den, Great Room, Utility Room-1st Floor
Other Specifics
| 3 | |
| Concrete Perimeter | |
| Garage | |
| — | |
| — | |
| — | |
| Balcony, Deck | |
| Landscaped | |
| 90 X 150 | |
| Pull Down Stair | |
| Full | |
| Vaulted/Cathedral Ceilings | |
| Double Oven, Microwave, Dishwasher, Refrigerator, Disposal | |
| Not in DB | |
| Sidewalks, Street Lights, Street Paved | |
| — | |
| Wood Burning, Gas Starter |
Tax History
| Year | Property Taxes |
|---|---|
| 2008 | $5,568 |
Contact Agent
Nearby Similar Homes
20015 Red Oak Drive, Mokena, Illinois 60448
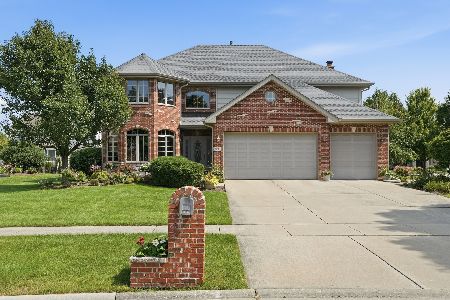
For Sale
$769,900
5 beds / 3.1 baths / 3,650 ft2
Single Family / Built: 2005
4
20102 Oakwood Drive, Mokena, Illinois 60448
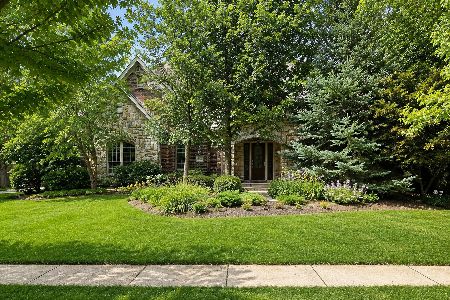
For Sale
$799,000
4 beds / 3.1 baths / 5,500 ft2
Single Family / Built: 2009
79
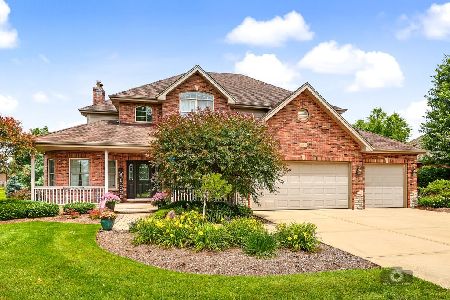
19950 Normandy Lane, Mokena, Illinois 60448
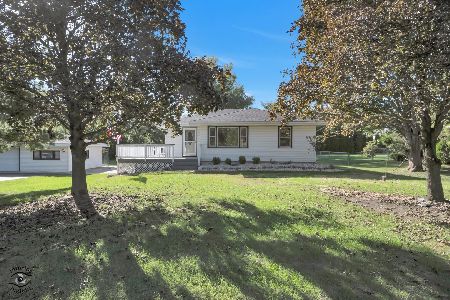
For Sale
$360,000
4 beds / 2.0 baths / 2,116 ft2
Single Family / Built: 1960
19
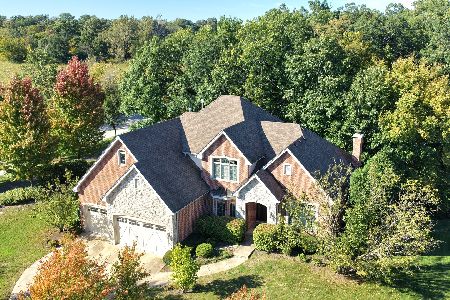
11646 Kluth Court, Mokena, Illinois 60448
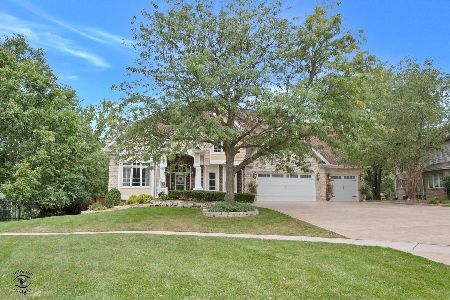
For Sale
$2,485,000
6 beds / 4.3 baths / 11,613 ft2
Single Family / Built: 1994
31
Nearby Sold Comparables
19949 Red Oak Drive, Mokena, Illinois 60448

Sold
$454,900
4 beds / 4.0 baths / 3,870 ft2
Single Family / Built: 2005
3184
19935 Red Oak Drive, Mokena, Illinois 60448

Sold
$649,000
5 beds / 3.2 baths / 6,000 ft2
Single Family / Built: 2006
2032
Contact Agent
Listing Provided By
Northshore Realty Group
