

19N105 Woodview Parkway, Hampshire, Illinois 60140
Subdivision > Hampshire Pointe
Sorry, we are updating photos, please update this page in 15 minutes
$470,000
|
Sold
|
|
| Status: | Closed |
| Sqft: | 3,830 |
| Cost/Sqft: | $131 |
| Beds: | 5 |
| Baths: | 4 |
| Year Built: | 2004 |
| Property Taxes: | $8,017 |
| Days On Market: | 6738 |
| Lot Size: | 1,03 |
Description
RELOCATION - PRICED TO SELL - GEORGEOUS&ELEGANT READY TO MOVE IN CUSTOM POOL HOME - close I90 ramps; 40 mn to O'Hare - Large gourmet kitchen w/granite and SS, W/I pantry - New hardwood floors. Finished English basement w/theater room, family room & wet bar. Large office space. Heated pool w/custom enclosure & brick paver patio w/fire pit. Private Prof. landscaped 1 acre lot - custom window treatments stay. Agent ownd
Property Specifics
| Single Family | |
| — | |
| Colonial | |
| 2004 | |
| Full, English | |
| Aluminum/Vinyl/Steel Siding, Brick | |
| Asphalt | |
| — | |
| No | |
| 1.03 |
| Kane | |
| Hampshire Pointe | |
| 0 / Not Applicable | |
| None | |
| Private Well | |
| Septic-Private | |
| Central Air | |
| Natural Gas, Forced Air | |
| 06913555 | |
| 0103381005 |
Property History
| DATE: | EVENT: | PRICE: | SOURCE: |
|---|---|---|---|
| 20 Jan, 2009 | Sold | $470,000 | MRED MLS |
| 7 Dec, 2008 | Under contract | $499,900 | MRED MLS |
| — | Last price change | $499,990 | MRED MLS |
| 29 May, 2008 | Listed for sale | $574,900 | MRED MLS |
Sorry, we are updating photos, please update this page in 15 minutes
Room Specifics
All Bedroom Info:
Total Bedrooms: 5
Bedrooms Above Ground: 5
Bedrooms Below Ground: 0
Total Bedrooms: 5
Bedrooms Above Ground: 5
Bedrooms Below Ground: 0
Second Bedroom Info:
Dimensions: —
Location: —Dimensions: —
Floor Type: Carpet
Third Bedroom Info:
Dimensions: —
Location: —Dimensions: —
Floor Type: Carpet
Fourth Bedroom Info:
Dimensions: —
Location: —Dimensions: —
Floor Type: Carpet
Bathroom Info:
Full Bathrooms: 4
Partial Bathrooms: 1Full Bathrooms: 4
Bathroom Amenities: Separate Shower, Double Sink
Bathroom in Basement: 1
Dining Room Info:
Dimensions: —
Location: —Dimensions: —
Floor Type: Hardwood
Kitchen Info:
Dimensions: —
Location: —Dimensions: —
Floor Type: Hardwood
Features: Eating Area-Breakfast Bar, Eating Area-Table Space, Island, Pantry-Walk-in
Laundry Room Info:
Dimensions: —
Location: —Dimensions: —
Floor Type: Ceramic Tile
Living Room Info:
Dimensions: —
Location: —Dimensions: —
Floor Type: Carpet
Family Room Info:
Dimensions: —
Location: —Dimensions: —
Floor Type: Hardwood
Additional Rooms Info:
Rooms: Bedroom 5, Deck, Den, Exercise Room, Media Room, Pantry, Recreation Room, Utility Room-2nd Floor, Walk In Closet
Basement: Full, EnglishRooms: Bedroom 5, Deck, Den, Exercise Room, Media Room, Pantry, Recreation Room, Utility Room-2nd Floor, Walk In Closet
Other Specifics
| 3 | |
| Concrete Perimeter | |
| Garage | |
| — | |
| — | |
| — | |
| Deck, Patio, In Ground Pool | |
| Landscaped | |
| 100 X 100 | |
| Full | |
| Full | |
| Bar-Wet | |
| Double Oven, Microwave, Dishwasher, Refrigerator, Freezer, Washer, Dryer | |
| Not in DB | |
| — | |
| — | |
| Attached Fireplace Doors/Screen, Gas Log, Includes Accessories |
Tax History
| Year | Property Taxes |
|---|---|
| 2009 | $8,017 |
Contact Agent
Nearby Similar Homes
46W206 Felsmith Road, Hampshire, Illinois 60140
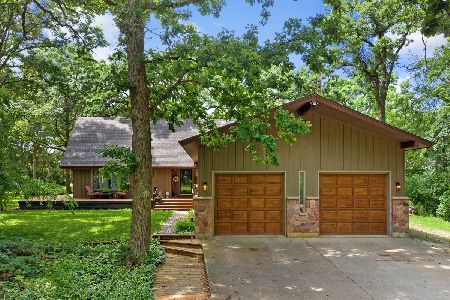
For Sale
$637,000
4 beds / 3.0 baths / 2,100 ft2
Single Family / Built: 1976
156
Nearby Sold Comparables
19N085 Woodview Parkway, Hampshire, Illinois 60140

Sold
$399,900
4 beds / 2.1 baths / 3,173 ft2
Single Family / Built: 2004
3205
19N079 Woodview Parkway, Hampshire, Illinois 60140
Sold
$444,900
4 beds / 4.1 baths / 4,825 ft2
Single Family / Built: 2004
2438
19N055 Woodview W. Parkway, Hampshire, Illinois 60140
Sold
$529,900
4 beds / 3.1 baths / 4,600 ft2
Single Family / Built: 2005
6878
19N055 Woodview Parkway, Hampshire, Illinois 60140
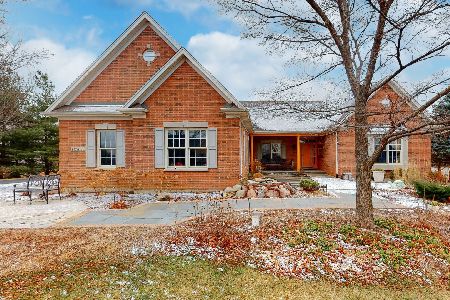
Sold
$500,000
3 beds / 3.1 baths / 2,500 ft2
Single Family / Built: 2004
2137
19N055 Woodview Parkway, Hampshire, Illinois 60140
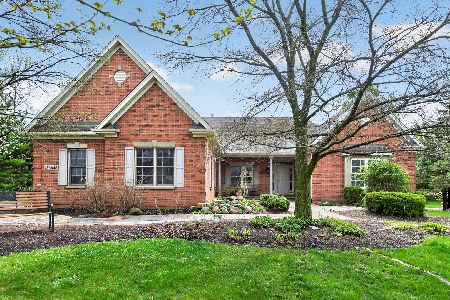
Sold
$679,900
3 beds / 3.1 baths / 4,972 ft2
Single Family / Built: 2004
208
19N082 Woodview Parkway, Hampshire, Illinois 60140
Sold
$400,000
4 beds / 4.1 baths / 3,200 ft2
Single Family / Built: 2007
3918
Contact Agent
Listing Provided By
Century 21 New Heritage
