

1N201 Darling Street, Wheaton, Illinois 60187
Sorry, we are updating photos, please update this page in 15 minutes
$339,000
|
Sold
|
|
| Status: | Closed |
| Sqft: | 0 |
| Cost/Sqft: | — |
| Beds: | 4 |
| Baths: | 3 |
| Year Built: | 1999 |
| Property Taxes: | $5,578 |
| Days On Market: | 6410 |
| Lot Size: | 0,00 |
Description
NEW STAINLESS Kitchen and gracious 2S foyer highlight the gleaming HW Flrs.FR boasts wetbar,FP,window seat&rear access staircase to 2nd sty.Oversized BRs include cathedral MBR w/luxury bath & WIC. Wood plantation blinds thru-out, gorgeous neutral colors.Yard is virtual vacation-tiered deck, privacy trellis,play area&fence.BSMT is partially finished. Juliet balcony overlooks vaulted LR.Home is meticulously maintained.
Property Specifics
| Single Family | |
| — | |
| Colonial | |
| 1999 | |
| Full | |
| Aluminum/Vinyl/Steel Siding | |
| Asphalt | |
| 2 STORY | |
| No | |
| 0 |
| Du Page | |
| — | |
| 0 / Not Applicable | |
| None | |
| Private Well | |
| Public Sewer | |
| Central Air | |
| Natural Gas, Forced Air | |
| 07195567 | |
| 0505415025 |
Nearby Schools
| NAME: | DISTRICT: | DISTANCE: | |
|---|---|---|---|
|
Grade School
Washington Elementary School |
200 | — | |
|
Middle School
Franklin Middle School |
200 | Not in DB | |
|
High School
Wheaton North High School |
200 | Not in DB | |
Property History
| DATE: | EVENT: | PRICE: | SOURCE: |
|---|---|---|---|
| 23 Jul, 2009 | Sold | $339,000 | MRED MLS |
| 5 Jun, 2009 | Under contract | $369,900 | MRED MLS |
| — | Last price change | $374,900 | MRED MLS |
| 22 Apr, 2009 | Listed for sale | $379,900 | MRED MLS |
Sorry, we are updating photos, please update this page in 15 minutes
Room Specifics
All Bedroom Info:
Total Bedrooms: 4
Bedrooms Above Ground: 4
Bedrooms Below Ground: 0
Total Bedrooms: 4
Bedrooms Above Ground: 4
Bedrooms Below Ground: 0
Second Bedroom Info:
Dimensions: —
Location: —Dimensions: —
Floor Type: Carpet
Third Bedroom Info:
Dimensions: —
Location: —Dimensions: —
Floor Type: Carpet
Fourth Bedroom Info:
Dimensions: —
Location: —Dimensions: —
Floor Type: Carpet
Bathroom Info:
Full Bathrooms: 3
Partial Bathrooms: 1Full Bathrooms: 3
Bathroom Amenities: Separate Shower, Double Sink
Bathroom in Basement: 0
Dining Room Info:
Dimensions: —
Location: —Dimensions: —
Floor Type: Hardwood
Kitchen Info:
Dimensions: —
Location: —Dimensions: —
Floor Type: Hardwood
Features: Eating Area-Breakfast Bar, Pantry-Closet
Living Room Info:
Dimensions: —
Location: —Dimensions: —
Floor Type: Hardwood
Family Room Info:
Dimensions: —
Location: —Dimensions: —
Floor Type: Carpet
Additional Rooms Info:
Rooms: Breakfast Room, Recreation Room
Basement: FullRooms: Breakfast Room, Recreation Room
Other Specifics
| 2 | |
| Concrete Perimeter | |
| Garage | |
| — | |
| — | |
| — | |
| Balcony, Deck, Above Ground Pool | |
| Fenced Yard | |
| 56 X 130 | |
| Unfinished | |
| Full | |
| Vaulted/Cathedral Ceilings, Bar-Wet | |
| Range, Microwave, Dishwasher, Refrigerator, Washer, Dryer, Disposal | |
| Not in DB | |
| Street Paved | |
| — | |
| Wood Burning, Gas Starter |
Tax History
| Year | Property Taxes |
|---|---|
| 2009 | $5,578 |
Contact Agent
Nearby Similar Homes
1N231 Morse Street, Wheaton, Illinois 60187
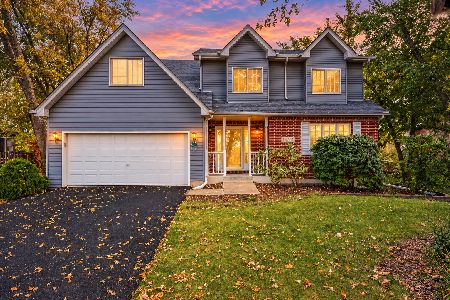
For Sale
$750,000
4 beds / 2.1 baths / 2,795 ft2
Single Family / Built: 2000
2
1N043 Darling Street, Carol Stream, Illinois 60188
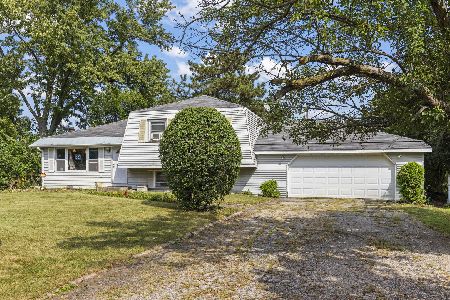
For Sale
$299,900
3 beds / 2.0 baths / 1,346 ft2
Single Family / Built: 1972
35
1N072 Lot 7 Morse Street, Carol Stream, Illinois 60188
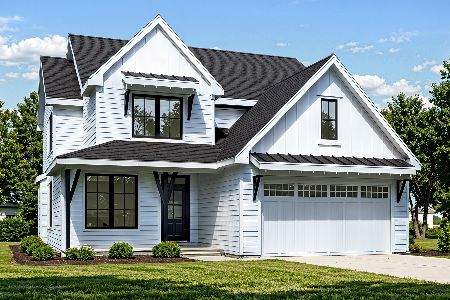
For Sale
$829,000
4 beds / 2.1 baths / 2,600 ft2
Single Family / Built: 2026
165
1N073 LOT 3 Farwell Street, Carol Stream, Illinois 60188
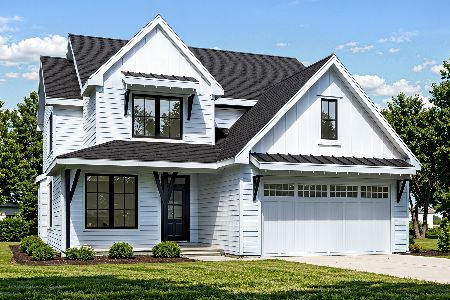
For Sale
$829,000
4 beds / 2.1 baths / 2,600 ft2
Single Family / Built: 2026
165
1N053 Lot 1 Farwell Street, Carol Stream, Illinois 60188
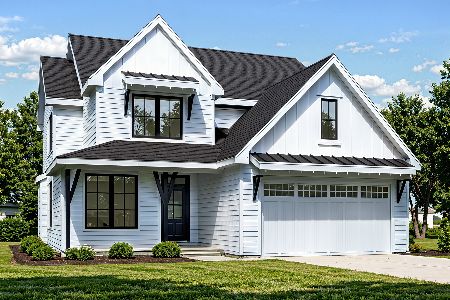
For Sale
$829,000
4 beds / 2.1 baths / 2,600 ft2
Single Family / Built: 2026
165
1N063 LOT 2 Farwell Street, Carol Stream, Illinois 60188
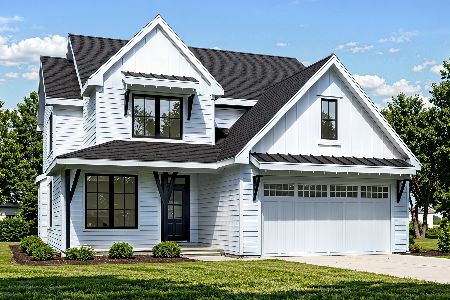
For Sale
$829,000
4 beds / 2.1 baths / 2,600 ft2
Single Family / Built: 2026
165
Nearby Sold Comparables
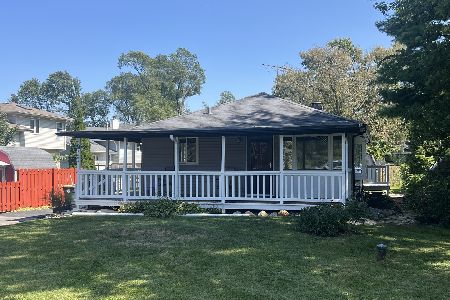
1960 Darling Street, Wheaton, Illinois 60187

Sold
$519,000
5 beds / 3.0 baths / 3,368 ft2
Single Family / Built: 2004
2993
1945 Darling Street, Wheaton, Illinois 60187

Sold
$479,000
3 beds / 2.1 baths / 2,063 ft2
Single Family / Built: 1988
1298
1936 Darling Street, Wheaton, Illinois 60187
Sold
$579,000
5 beds / 4.1 baths / 3,129 ft2
Single Family / Built: 1993
3919
1951 Papworth Street, Wheaton, Illinois 60187
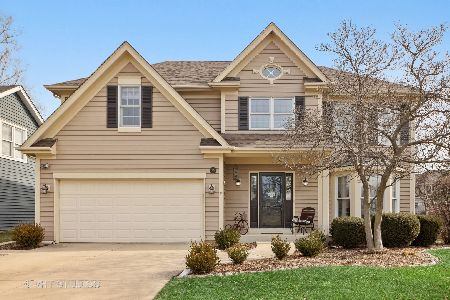
Sold
$575,000
4 beds / 2.1 baths / 2,600 ft2
Single Family / Built: 1994
1348
1943 Papworth Street, Wheaton, Illinois 60187

Sold
$649,000
4 beds / 2.1 baths / 2,663 ft2
Single Family / Built: 1992
1712
Contact Agent
Listing Provided By
RE/MAX Suburban
