

1S079 Burnham Lane, Geneva, Illinois 60134
Subdivision > Mill Creek Somerset
Sorry, we are updating photos, please update this page in 15 minutes
$280,000
|
Sold
|
|
| Status: | Closed |
| Sqft: | 2,465 |
| Cost/Sqft: | $118 |
| Beds: | 4 |
| Baths: | 3 |
| Year Built: | 2003 |
| Property Taxes: | $8,395 |
| Days On Market: | 6160 |
| Lot Size: | 0,00 |
Description
INTERIOR JUST PAINTED-NEUTRAL!! 2465 Sq Ft- w/Extended Kitchen & Bay In 2 Sty FR w/Br Front FP. , 42" Maple Cabs, Huge Island & Door To Deck. Light HWD In Entire 1st Flr.CLEAN ENGLISH BSMT w/NICE LIGHT & Stub In BA!! Ceiling Fans In All Brs & Kitch. Loft w/Bench Seat And Open Rail To FR. Vaulted MBR. ALL BIG ROOMS! Amazing Area w/Pool, Paths & Parks! Top Batavia Schools. NOT A SHORT SALE-JUST GREAT VALUE-CLOSE NOW!
Property Specifics
| Single Family | |
| — | |
| Traditional | |
| 2003 | |
| Full, English | |
| Aluminum/Vinyl/Steel Siding | |
| — | |
| SHANNON | |
| No | |
| — |
| Kane | |
| Mill Creek Somerset | |
| 0 / Not Applicable | |
| None | |
| Community Well | |
| Public Sewer | |
| Central Air | |
| Natural Gas, Forced Air | |
| 07404330 | |
| 1124229004 |
Nearby Schools
| NAME: | DISTRICT: | DISTANCE: | |
|---|---|---|---|
|
Middle School
Sam Rotolo Middle School Of Bat |
101 | Not in DB | |
|
High School
Batavia Sr High School |
101 | Not in DB | |
Property History
| DATE: | EVENT: | PRICE: | SOURCE: |
|---|---|---|---|
| 25 Mar, 2010 | Sold | $280,000 | MRED MLS |
| 27 Feb, 2010 | Under contract | $289,900 | MRED MLS |
| 29 Dec, 2009 | Listed for sale | $289,900 | MRED MLS |
Sorry, we are updating photos, please update this page in 15 minutes
Room Specifics
All Bedroom Info:
Total Bedrooms: 4
Bedrooms Above Ground: 4
Bedrooms Below Ground: 0
Total Bedrooms: 4
Bedrooms Above Ground: 4
Bedrooms Below Ground: 0
Second Bedroom Info:
Dimensions: —
Location: —Dimensions: —
Floor Type: Carpet
Third Bedroom Info:
Dimensions: —
Location: —Dimensions: —
Floor Type: Carpet
Fourth Bedroom Info:
Dimensions: —
Location: —Dimensions: —
Floor Type: Carpet
Bathroom Info:
Full Bathrooms: 3
Partial Bathrooms: 1Full Bathrooms: 3
Bathroom Amenities: Separate Shower, Double Sink
Bathroom in Basement: 0
Dining Room Info:
Dimensions: —
Location: —Dimensions: —
Floor Type: Hardwood
Kitchen Info:
Dimensions: —
Location: —Dimensions: —
Floor Type: Hardwood
Features: Eating Area-Breakfast Bar, Eating Area-Table Space, Island, Pantry-Closet
Laundry Room Info:
Dimensions: —
Location: —Dimensions: —
Floor Type: Vinyl
Living Room Info:
Dimensions: —
Location: —Dimensions: —
Floor Type: Hardwood
Family Room Info:
Dimensions: —
Location: —Dimensions: —
Floor Type: Hardwood
Additional Rooms Info:
Rooms: Loft
Basement: Full, EnglishRooms: Loft
Other Specifics
| 2 | |
| — | |
| Garage | |
| — | |
| — | |
| — | |
| Deck | |
| — | |
| 62 X 130 | |
| — | |
| Full | |
| Vaulted/Cathedral Ceilings | |
| Range, Dishwasher, Refrigerator, Washer, Dryer, Disposal | |
| Not in DB | |
| Clubhouse, Pool, Tennis Courts | |
| — | |
| Wood Burning, Gas Starter |
Tax History
| Year | Property Taxes |
|---|---|
| 2010 | $8,395 |
Contact Agent
Nearby Similar Homes

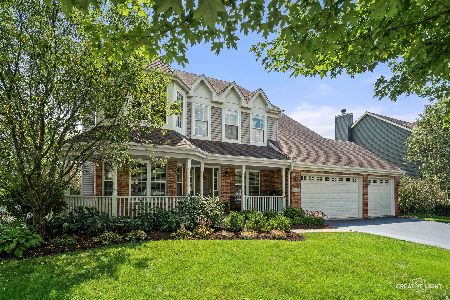
39W102 Shannon Square, Geneva, Illinois 60134

For Sale
$530,000
3 beds / 3.0 baths / 1,756 ft2
Single Family / Built: 2003
5



Nearby Sold Comparables
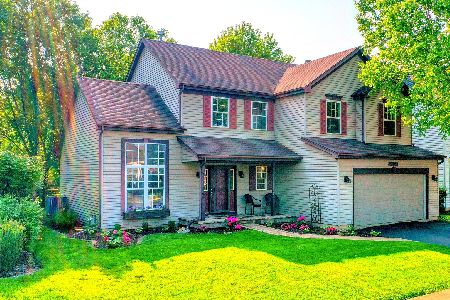
1S059 Burnham Lane, Geneva, Illinois 60134

Sold
$299,900
4 beds / 3.1 baths / 2,254 ft2
Single Family / Built: 2002
5013

1S049 Burnham Lane, Geneva, Illinois 60134
Sold
$375,000
5 beds / 3.1 baths / 2,717 ft2
Single Family / Built: 2002
4141
Contact Agent
Listing Provided By
4 Sale Realty, Inc.
