

1S089 Burnham Lane, Geneva, Illinois 60134
Subdivision > Mill Creek
Sorry, we are updating photos, please update this page in 15 minutes
$337,000
|
Sold
|
|
| Status: | Closed |
| Sqft: | 0 |
| Cost/Sqft: | — |
| Beds: | 3 |
| Baths: | 3 |
| Year Built: | 2002 |
| Property Taxes: | $7,483 |
| Days On Market: | 7137 |
| Lot Size: | 0,00 |
Description
SWEET RANCH! LL CUSTOM DESIGNED+PROF FIN-IDEAL FOR EXTENDED LIVING W/25X16 REC RM-KIT-20X13 4TH BR-HUGE BATH-WORK SHOP-READING ROOM+STORAGE AREA. UPSTAIRS YOU ARE GREETED BY GLEAMING HARDWOOD FLOORS-CATHEDRAL GREAT ROOM W/FIREPLACE-EXTENSIVE MOULDINGS-BAY WINDOWS+A PRIVATE FORMAL DR. LARGE DREAM KITCHEN W/FRIG-1ST FLR LNDRY W/DUET FRT LOAD W+D. DRAMATIC BR 2 W/VAULTED CEIL+PALLADIAN WINDOW COULD BE OFFICE/DEN/LIBRARY
Property Specifics
| Single Family | |
| — | |
| Ranch | |
| 2002 | |
| Full | |
| Aluminum/Vinyl/Steel Siding | |
| Asphalt | |
| — | |
| No | |
| — |
| Kane | |
| Mill Creek | |
| 0 / Not Applicable | |
| None | |
| Public | |
| Public Sewer | |
| Central Air | |
| Natural Gas, Forced Air | |
| 06494491 | |
| 1124229005 |
Nearby Schools
| NAME: | DISTRICT: | DISTANCE: | |
|---|---|---|---|
|
High School
Batavia |
101 | Not in DB | |
Property History
| DATE: | EVENT: | PRICE: | SOURCE: |
|---|---|---|---|
| 29 Jan, 2008 | Sold | $337,000 | MRED MLS |
| 18 Dec, 2007 | Under contract | $345,000 | MRED MLS |
| — | Last price change | $369,900 | MRED MLS |
| 27 Apr, 2007 | Listed for sale | $409,900 | MRED MLS |
Sorry, we are updating photos, please update this page in 15 minutes
Room Specifics
All Bedroom Info:
Total Bedrooms: 4
Bedrooms Above Ground: 3
Bedrooms Below Ground: 1
Total Bedrooms: 4
Bedrooms Above Ground: 3
Bedrooms Below Ground: 1
Second Bedroom Info:
Dimensions: —
Location: —Dimensions: —
Floor Type: Hardwood
Third Bedroom Info:
Dimensions: —
Location: —Dimensions: —
Floor Type: Carpet
Fourth Bedroom Info:
Dimensions: —
Location: —Dimensions: —
Floor Type: Carpet
Bathroom Info:
Full Bathrooms: 3
Partial Bathrooms: —Full Bathrooms: 3
Bathroom Amenities: Double Sink
Bathroom in Basement: 1
Dining Room Info:
Dimensions: —
Location: —Dimensions: —
Floor Type: Carpet
Kitchen Info:
Dimensions: —
Location: —Dimensions: —
Floor Type: Hardwood
Features: Eating Area-Breakfast Bar, Eating Area-Table Space, Pantry-Closet
Laundry Room Info:
Dimensions: —
Location: —Dimensions: —
Floor Type: Vinyl
Living Room Info:
Dimensions: —
Location: —Dimensions: —
Floor Type: Hardwood
Additional Rooms Info:
Rooms: Kitchen, Den, Gallery, Great Room, Recreation Room, Utility Room-1st Floor, Workshop
Basement: FullRooms: Kitchen, Den, Gallery, Great Room, Recreation Room, Utility Room-1st Floor, Workshop
Other Specifics
| 2 | |
| Concrete Perimeter | |
| Garage | |
| — | |
| — | |
| — | |
| Patio | |
| Irregular Lot | |
| 131X70X130X63 | |
| Unfinished | |
| Full | |
| Vaulted/Cathedral Ceilings, First Floor Bedroom, In-Law Arrangement | |
| Range, Microwave, Dishwasher, Refrigerator, Washer, Dryer, Disposal | |
| Not in DB | |
| Sidewalks, Street Lights, Street Paved | |
| — | |
| Attached Fireplace Doors/Screen, Gas Log, Gas Starter |
Tax History
| Year | Property Taxes |
|---|---|
| 2008 | $7,483 |
Contact Agent
Nearby Similar Homes

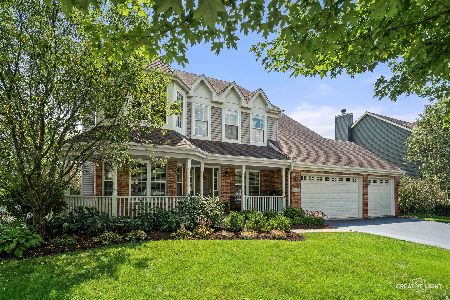
39W102 Shannon Square, Geneva, Illinois 60134

For Sale
$530,000
3 beds / 3.0 baths / 1,756 ft2
Single Family / Built: 2003
5



Nearby Sold Comparables
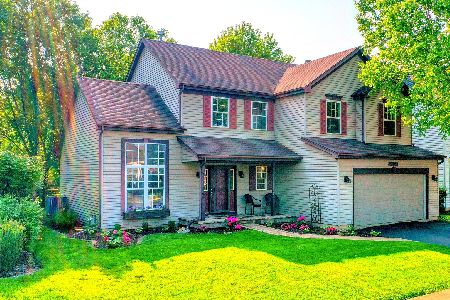
1S079 Burnham Lane, Geneva, Illinois 60134

Sold
$289,900
4 beds / 2.1 baths / 2,465 ft2
Single Family / Built: 2003
6160

1S059 Burnham Lane, Geneva, Illinois 60134
Sold
$299,900
4 beds / 3.1 baths / 2,254 ft2
Single Family / Built: 2002
5013

Contact Agent
Listing Provided By
RE/MAX Professionals East
