

1S230 Cantigny Drive, Winfield, Illinois 60190
Subdivision > Woods Of Cantigny
Sorry, we are updating photos, please update this page in 15 minutes
$387,000
|
Sold
|
|
| Status: | Closed |
| Sqft: | 3,600 |
| Cost/Sqft: | $119 |
| Beds: | 4 |
| Baths: | 4 |
| Year Built: | 1993 |
| Property Taxes: | $11,963 |
| Days On Market: | 5262 |
| Lot Size: | 1,00 |
Description
Stunning custom home on an acre.Features formal dining rm w/fireplace, great rm viewing the incredible property w/fruit trees, loft/study, walk-out family rm, 4th bedroom/craft rm, exercise rm, vaulted ceilings, skylights & private guest arrangements.All newer flooring and a state of the art kitchen, breakfast room/sun room. Close to train station, expressway, forest preserves, and Cantigny Golf Course.
Property Specifics
| Single Family | |
| — | |
| Traditional | |
| 1993 | |
| Full, Walkout | |
| Brick, Cedar | |
| Asphalt | |
| CUSTOM | |
| No | |
| 1 |
| Du Page | |
| Woods Of Cantigny | |
| 0 / Not Applicable | |
| None | |
| Private Well | |
| Septic-Private | |
| Central Air, Zoned | |
| Natural Gas, Forced Air, Zoned | |
| 08092777 | |
| 0423205006 |
Nearby Schools
| NAME: | DISTRICT: | DISTANCE: | |
|---|---|---|---|
|
Grade School
Currier Elementary School |
33 | — | |
|
Middle School
West Chicago Middle School |
33 | Not in DB | |
|
High School
Community High School |
94 | Not in DB | |
Property History
| DATE: | EVENT: | PRICE: | SOURCE: |
|---|---|---|---|
| 2 Aug, 2012 | Sold | $387,000 | MRED MLS |
| 2 Jul, 2012 | Under contract | $430,000 | MRED MLS |
| 15 Jun, 2012 | Listed for sale | $430,000 | MRED MLS |
| 27 Jun, 2022 | Sold | $599,000 | MRED MLS |
| 11 Jun, 2022 | Under contract | $620,000 | MRED MLS |
| 23 May, 2022 | Listed for sale | $620,000 | MRED MLS |
Sorry, we are updating photos, please update this page in 15 minutes
Room Specifics
All Bedroom Info:
Total Bedrooms: 4
Bedrooms Above Ground: 4
Bedrooms Below Ground: 0
Total Bedrooms: 4
Bedrooms Above Ground: 4
Bedrooms Below Ground: 0
Second Bedroom Info:
Dimensions: —
Location: —Dimensions: —
Floor Type: Carpet
Third Bedroom Info:
Dimensions: —
Location: —Dimensions: —
Floor Type: Carpet
Fourth Bedroom Info:
Dimensions: —
Location: —Dimensions: —
Floor Type: Carpet
Bathroom Info:
Full Bathrooms: 4
Partial Bathrooms: 1Full Bathrooms: 4
Bathroom Amenities: Whirlpool, Separate Shower, Double Sink
Bathroom in Basement: 1
Dining Room Info:
Dimensions: —
Location: —Dimensions: —
Floor Type: Hardwood
Kitchen Info:
Dimensions: —
Location: —Dimensions: —
Floor Type: Ceramic Tile
Features: Eating Area-Breakfast Bar, Eating Area-Table Space, Island
Living Room Info:
Dimensions: —
Location: —Dimensions: —
Floor Type: Carpet
Family Room Info:
Dimensions: —
Location: —Dimensions: —
Floor Type: Ceramic Tile
Additional Rooms Info:
Rooms: Breakfast Room, Loft
Basement: Full, WalkoutRooms: Breakfast Room, Loft
Other Specifics
| 3 | |
| — | |
| Garage | |
| — | |
| — | |
| — | |
| Deck | |
| Forest Preserve Adjacent, Landscaped, Water View | |
| 214X203X214X203 | |
| — | |
| Full | |
| Vaulted/Cathedral Ceilings, Skylight(s), Bar-Wet, In-Law Arrangement, First Floor Laundry | |
| Range, Microwave, Dishwasher, Refrigerator, Disposal | |
| Not in DB | |
| Street Lights, Street Paved | |
| — | |
| Gas Log |
Tax History
| Year | Property Taxes |
|---|---|
| 2012 | $11,963 |
| 2022 | $14,202 |
Contact Agent
Nearby Similar Homes
28W470 Purnell Road, West Chicago, Illinois 60185

For Sale
$509,900
3 beds / 1.1 baths / 1,674 ft2
Single Family / Built: 1953
94
28W421 Garys Mill Road, Winfield, Illinois 60190
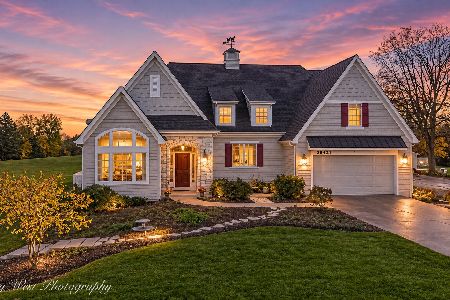
For Sale
$989,900
4 beds / 3.1 baths / 3,392 ft2
Single Family / Built: 2015
9
1S660 Winfield Road, Wheaton, Illinois 60189
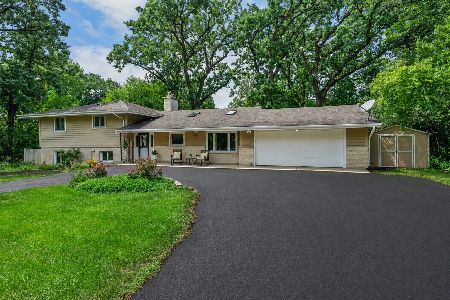
For Sale
$500,000
4 beds / 3.0 baths / 2,610 ft2
Single Family / Built: 1965
56
Nearby Sold Comparables
1S230 Cantigny Drive, Winfield, Illinois 60190
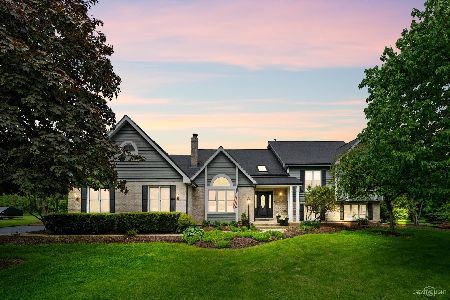
Sold
$620,000
4 beds / 3.1 baths / 3,600 ft2
Single Family / Built: 1993
1633
1S200 Cantigny Drive, Winfield, Illinois 60190
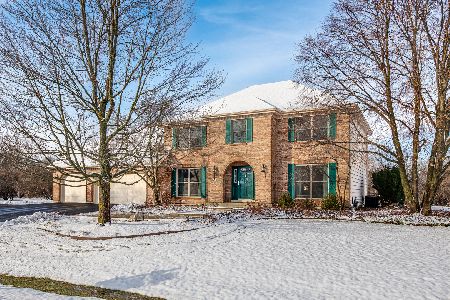
Sold
$489,900
4 beds / 2.1 baths / 3,016 ft2
Single Family / Built: 1986
1778
28W340 Flanders Lane, Winfield, Illinois 60190
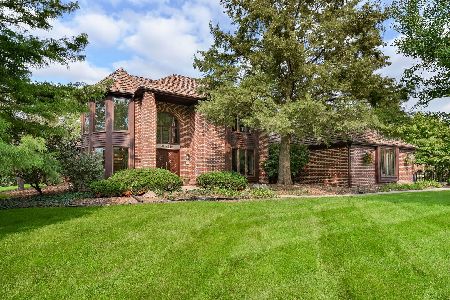
Sold
$548,900
4 beds / 3.0 baths / 4,145 ft2
Single Family / Built: 1988
2246
28W340 Flanders Lane, Winfield, Illinois 60190
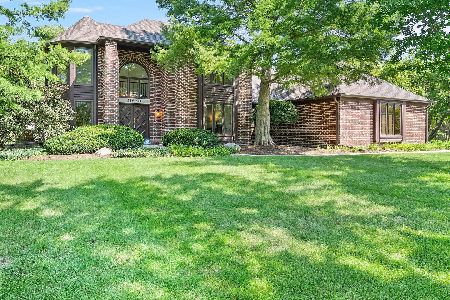
Sold
$789,000
5 beds / 6.0 baths / 4,145 ft2
Single Family / Built: 1988
1181
1S160 Cantigny Drive, Winfield, Illinois 60190
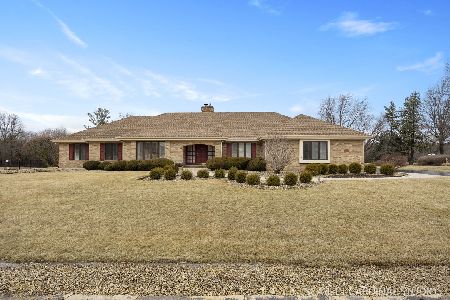
Sold
$625,000
3 beds / 2.1 baths / 2,899 ft2
Single Family / Built: 1986
615
28W300 Flanders Lane, Winfield, Illinois 60190
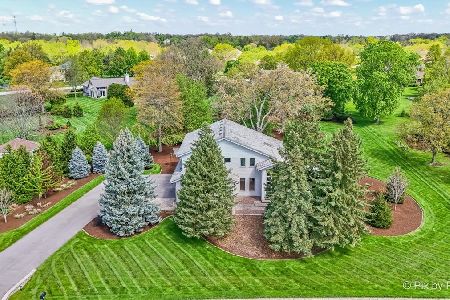
Sold
$875,000
4 beds / 2.1 baths / 4,724 ft2
Single Family / Built: 1986
191
Contact Agent
Listing Provided By
Coldwell Banker Residential
