

1S790 Ascot Lane, Warrenville, Illinois 60555
Subdivision > Fox Hollow


$284,823
|
Sold
|
|
| Status: | Closed |
| Sqft: | 1,232 |
| Cost/Sqft: | $218 |
| Beds: | 3 |
| Baths: | 2 |
| Year Built: | 1985 |
| Property Taxes: | $6,120 |
| Days On Market: | 2016 |
| Lot Size: | 0,20 |
Description
**Multiple offers have been received** Please bring highest and best by 5:00, tomorrow, May 12. Fantastic 3 bedroom, 2 bath ranch home with basement! Spacious living/dining with vaulted ceilings, skylights and brick fireplace! All appliances stay in the kitchen plus washer and dryer! Sizeable master bedroom with vaulted ceiling, private bath, sliding doors that lead to a freshly painted deck and walk-in closet! The fenced yard has a large deck and concrete patio! Full basement is partially finished and has tons of room for storage! Complete with 2 car attached garage!
Property Specifics
| Single Family | |
| — | |
| Ranch | |
| 1985 | |
| Full | |
| Aluminum Siding, Brick | |
| — | |
| — | |
| No | |
| 0.2 |
| Du Page | |
| Fox Hollow | |
| 120 / Annual | |
| None | |
| Public | |
| Public Sewer | |
| Central Air | |
| Natural Gas | |
| 11076803 | |
| 0422306003 |
Nearby Schools
| NAME: | DISTRICT: | DISTANCE: | |
|---|---|---|---|
|
Grade School
Johnson Elementary School |
200 | — | |
|
Middle School
Hubble Middle School |
200 | Not in DB | |
|
High School
Wheaton Warrenville South H S |
200 | Not in DB | |
Property History
| DATE: | EVENT: | PRICE: | SOURCE: |
|---|---|---|---|
| 27 Jul, 2015 | Sold | $210,000 | MRED MLS |
| 7 Jul, 2015 | Under contract | $224,900 | MRED MLS |
| — | Last price change | $235,900 | MRED MLS |
| 2 Apr, 2015 | Listed for sale | $239,900 | MRED MLS |
| 16 Jun, 2021 | Sold | $284,823 | MRED MLS |
| 14 May, 2021 | Under contract | $268,800 | MRED MLS |
| 5 May, 2021 | Listed for sale | $268,800 | MRED MLS |


Room Specifics
All Bedroom Info:
Total Bedrooms: 3
Bedrooms Above Ground: 3
Bedrooms Below Ground: 0
Total Bedrooms: 3
Bedrooms Above Ground: 3
Bedrooms Below Ground: 0
Second Bedroom Info:
Dimensions: —
Location: —Dimensions: —
Floor Type: Carpet
Third Bedroom Info:
Dimensions: —
Location: —Dimensions: —
Floor Type: Hardwood
Bathroom Info:
Full Bathrooms: 2
Partial Bathrooms: 0Full Bathrooms: 2
Bathroom Amenities: —
Bathroom in Basement: 0
Dining Room Info:
Dimensions: —
Location: —Dimensions: —
Floor Type: Hardwood
Living Room Info:
Dimensions: —
Location: —Dimensions: —
Floor Type: Hardwood
Family Room Info:
Dimensions: —
Location: —Dimensions: —
Floor Type: Wood Laminate
Additional Rooms Info:
Rooms: No additional rooms
Basement: FullRooms: No additional rooms
Other Specifics
| 2 | |
| — | |
| Garage | |
| — | |
| — | |
| — | |
| — | |
| — | |
| 120 X 73 | |
| — | |
| Full | |
| — | |
| — | |
| Not in DB | |
| Curbs, Sidewalks, Street Lights, Street Paved | |
| — | |
| Wood Burning, Gas Starter |
Tax History
| Year | Property Taxes |
|---|---|
| 2015 | $4,496 |
| 2021 | $6,120 |
Contact Agent
Nearby Similar Homes

30W261 Leominster Court, Warrenville, Illinois 60555

For Sale
$420,000
3 beds / 2.0 baths / 1,547 ft2
Single Family / Built: 1980
55
2S520 River Oaks Drive, Warrenville, Illinois 60555
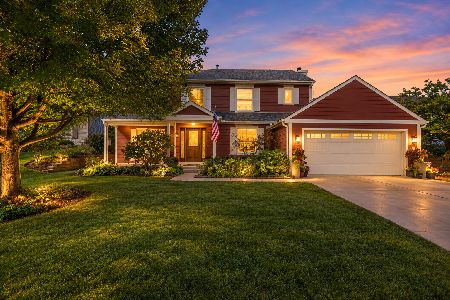
For Sale
$499,500
4 beds / 2.1 baths / 2,300 ft2
Single Family / Built: 1987
35
Nearby Sold Comparables
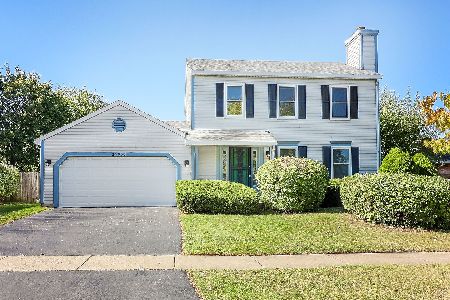
1S771 Bristol Lane, Warrenville, Illinois 60555

Sold
$268,000
4 beds / 2.1 baths / 1,900 ft2
Single Family / Built: 1985
2687

Contact Agent
Listing Provided By
Weichert Realtors Advantage
