

2 Erie Street, Near North Side, Chicago, Illinois 60611
Sorry, we are updating photos, please update this page in 15 minutes
$375,000
|
Sold
|
|
| Status: | Closed |
| Sqft: | 0 |
| Cost/Sqft: | — |
| Beds: | 1 |
| Baths: | 1 |
| Year Built: | 2002 |
| Property Taxes: | $5,410 |
| Days On Market: | 3147 |
| Lot Size: | 0,00 |
Description
Newly remodeled River North condo! Relax and enjoy beautiful sunsets from unobstructed high floor with fantastic views. Open kitchen with breakfast bar, quartz counters, backsplash, and stainless appliances. Hardwood floors throughout, floor to ceiling windows, crown molding and in-unit laundry. All amenity building with 24 hour doorperson, on site property manager and engineer, roof deck with grills and workout room. Heated garage parking is $35,000 additional. Incredible location just steps to Michigan Avenue, the cities trendiest restaurants, nightlife, Trader Joes, Whole Foods and more! Walk to everything!
Property Specifics
| Condos/Townhomes | |
| 40 | |
| — | |
| 2002 | |
| None | |
| Concrete | |
| Rubber | |
| — | |
| No | |
| — |
| Cook | |
| — | |
| 553 / Monthly | |
| Heat, Air Conditioning, Water, Parking, Insurance, Doorman, TV/Cable, Clubhouse, Exercise Facilities, Exterior Maintenance, Lawn Care, Scavenger, Snow Removal, Internet | |
| Lake Michigan | |
| Public Sewer | |
| Central Air | |
| Forced Air, Steam | |
| 09886701 | |
| 17101070181232 |
Property History
| DATE: | EVENT: | PRICE: | SOURCE: |
|---|---|---|---|
| 13 Nov, 2009 | Sold | $289,000 | MRED MLS |
| 1 Oct, 2009 | Under contract | $289,900 | MRED MLS |
| — | Last price change | $299,000 | MRED MLS |
| 1 Sep, 2009 | Listed for sale | $299,000 | MRED MLS |
| 27 Apr, 2018 | Sold | $375,000 | MRED MLS |
| 19 Mar, 2018 | Under contract | $340,000 | MRED MLS |
| 16 Mar, 2018 | Listed for sale | $340,000 | MRED MLS |
| 20 Jun, 2022 | Sold | $380,000 | MRED MLS |
| 16 Mar, 2022 | Under contract | $385,000 | MRED MLS |
| 23 Feb, 2022 | Listed for sale | $385,000 | MRED MLS |
Some photos of this home have been virtually staged.
Sorry, we are updating photos, please update this page in 15 minutesRoom Specifics
All Bedroom Info:
Total Bedrooms: 1
Bedrooms Above Ground: 1
Bedrooms Below Ground: 0
Total Bedrooms: 1
Bedrooms Above Ground: 1
Bedrooms Below Ground: 0
Bathroom Info:
Full Bathrooms: 1
Partial Bathrooms: 0Full Bathrooms: 1
Bathroom Amenities: —
Bathroom in Basement: 0
Dining Room Info:
Dimensions: —
Location: —Dimensions: —
Floor Type: Hardwood
Kitchen Info:
Dimensions: —
Location: —Dimensions: —
Floor Type: Hardwood
Features: Eating Area-Breakfast Bar
Living Room Info:
Dimensions: —
Location: —Dimensions: —
Floor Type: Hardwood
Additional Rooms Info:
Rooms: No additional rooms
Basement: NoneRooms: No additional rooms
Other Specifics
| 1 | |
| Concrete Perimeter | |
| Garage | |
| — | |
| — | |
| — | |
| — | |
| Common Grounds, Corner Lot | |
| COMMON | |
| — | |
| None | |
| Hardwood Floors, Laundry Hook-Up in Unit | |
| Range, Microwave, Dishwasher, Refrigerator, Washer, Dryer | |
| Not in DB | |
| — | |
| Bike Room/Bike Trails, Door Person, Elevator(s), Exercise Room, Storage, On Site Manager/Engineer, Party Room, Sundeck, Service Elevator(s) | |
| — |
Tax History
| Year | Property Taxes |
|---|---|
| 2009 | $3,798 |
| 2018 | $5,410 |
| 2022 | $6,925 |
Contact Agent
Nearby Similar Homes
630 State Street, Chicago, Illinois 60654
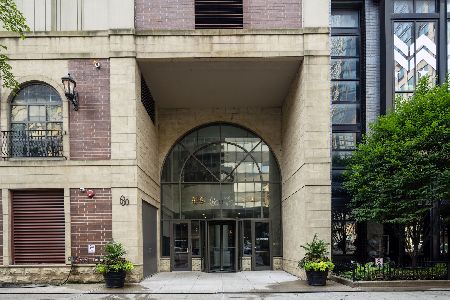
For Sale
$474,900
2 beds / 2.0 baths / 0 ft2
Condos/Townhomes / Built: 2000
74
630 State Street, Chicago, Illinois 60654
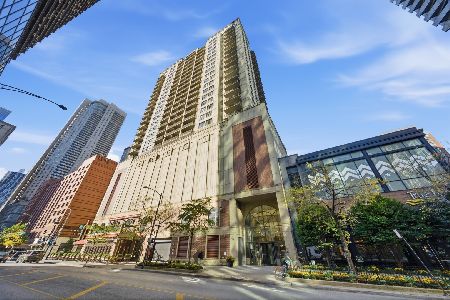
For Sale
$500,000
2 beds / 2.0 baths / 1,365 ft2
Condos/Townhomes / Built: 2000
3
2 Erie Street, Chicago, Illinois 60611

For Sale
$225,000
0 beds / 1.0 baths / 601 ft2
Condos/Townhomes / Built: 2002
29
33 Huron Street, Chicago, Illinois 60654
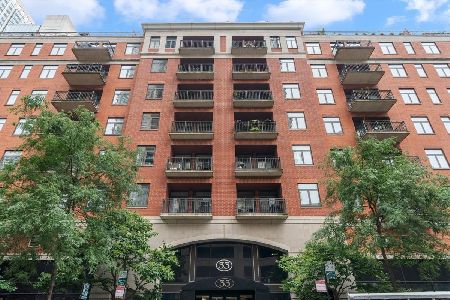
For Sale
$474,500
1 beds / 1.1 baths / 0 ft2
Condos/Townhomes / Built: 1997
29
33 Huron Street, Chicago, Illinois 60654
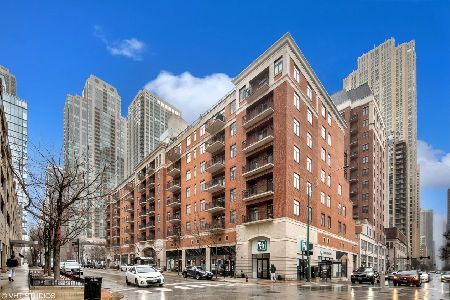
For Sale
$998,000
2 beds / 2.0 baths / 2,000 ft2
Condos/Townhomes / Built: 1997
7
460 Superior Street, Chicago, Illinois 60654
For Sale
$2,950,000
3 beds / 4.1 baths / 6,400 ft2
Condos/Townhomes / Built: 2003
35
Nearby Sold Comparables
2 Erie Street, Chicago, Illinois 60611

Sold
$329,900
1 beds / 1.0 baths / 0 ft2
Condos/Townhomes / Built: 2002
3144
2 Erie Street, Chicago, Illinois 60611
Sold
$469,900
2 beds / 2.0 baths / 1,293 ft2
Condos/Townhomes / Built: 2002
3106
2 Erie Street, Chicago, Illinois 60611
Sold
$549,900
2 beds / 2.0 baths / 1,235 ft2
Condos/Townhomes / Built: 2002
3088
2 Erie Street, Chicago, Illinois 60611
Sold
$365,000
1 beds / 1.0 baths / 0 ft2
Condos/Townhomes / Built: 2002
3059
360 Erie Street, Chicago, Illinois 60654
Sold
$1,184,900
3 beds / 2.1 baths / 1,735 ft2
Condos/Townhomes / Built: 2017
2485
Contact Agent
Listing Provided By
Redfin Corporation
