

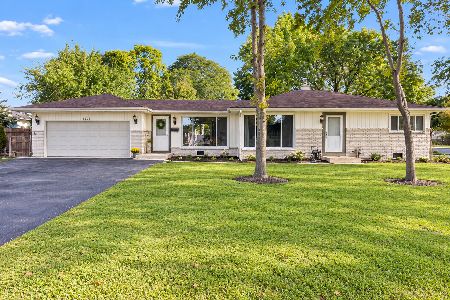
2 Shagbark Road, Rolling Meadows, Illinois 60008
Subdivision > Creekside
Sorry, we are updating photos, please update this page in 15 minutes
$380,000
|
Sold
|
|
| Status: | Closed |
| Sqft: | 2,793 |
| Cost/Sqft: | $147 |
| Beds: | 5 |
| Baths: | 3 |
| Year Built: | 1969 |
| Property Taxes: | $12,130 |
| Days On Market: | 4974 |
| Lot Size: | 0,46 |
Description
Nestled on tree filled lot with a spacious private patio this home offers an open floor plan. Providing five bedrooms and three full baths, the 5th bedroom is currently used as an office/den. Master Suite is conveniently on first floor. This home offers hardwood floors and kitchen smartly updated with granite. The finished basement provides additional living and storage, Meticulously maintained ready to move in.
Property Specifics
| Single Family | |
| — | |
| — | |
| 1969 | |
| Partial | |
| Brick, Frame | |
| Asphalt | |
| — | |
| No | |
| 0.46 |
| Cook | |
| Creekside | |
| 600 / Annual | |
| Snow Removal | |
| Public | |
| Public Sewer | |
| Central Air | |
| Natural Gas, Forced Air | |
| 08290266 | |
| 02352090140000 |
Nearby Schools
| NAME: | DISTRICT: | DISTANCE: | |
|---|---|---|---|
|
Grade School
Central Road Elementary School |
15 | — | |
|
Middle School
Plum Grove Junior High School |
15 | Not in DB | |
|
High School
Wm Fremd High School |
211 | Not in DB | |
Property History
| DATE: | EVENT: | PRICE: | SOURCE: |
|---|---|---|---|
| 16 May, 2013 | Sold | $380,000 | MRED MLS |
| 20 Mar, 2013 | Under contract | $409,999 | MRED MLS |
| 12 Mar, 2013 | Listed for sale | $409,999 | MRED MLS |
Sorry, we are updating photos, please update this page in 15 minutes
Room Specifics
All Bedroom Info:
Total Bedrooms: 5
Bedrooms Above Ground: 5
Bedrooms Below Ground: 0
Total Bedrooms: 5
Bedrooms Above Ground: 5
Bedrooms Below Ground: 0
Second Bedroom Info:
Dimensions: —
Location: —Dimensions: —
Floor Type: Carpet
Third Bedroom Info:
Dimensions: —
Location: —Dimensions: —
Floor Type: Carpet
Fourth Bedroom Info:
Dimensions: —
Location: —Dimensions: —
Floor Type: Carpet
Bathroom Info:
Full Bathrooms: 3
Partial Bathrooms: 0Full Bathrooms: 3
Bathroom Amenities: —
Bathroom in Basement: 0
Dining Room Info:
Dimensions: —
Location: —Dimensions: —
Floor Type: Carpet
Kitchen Info:
Dimensions: —
Location: —Dimensions: —
Floor Type: Hardwood
Features: Eating Area-Table Space, Pantry-Closet
Laundry Room Info:
Dimensions: —
Location: —Dimensions: —
Floor Type: Other
Living Room Info:
Dimensions: —
Location: —Dimensions: —
Floor Type: Carpet
Family Room Info:
Dimensions: —
Location: —Dimensions: —
Floor Type: Hardwood
Additional Rooms Info:
Rooms: Bedroom 5, Recreation Room
Basement: PartialRooms: Bedroom 5, Recreation Room
Other Specifics
| 2 | |
| Concrete Perimeter | |
| Garage | |
| — | |
| — | |
| — | |
| Patio | |
| Corner Lot, Cul-De-Sac | |
| 115X98X86X61X83X93 | |
| — | |
| Full | |
| Hardwood Floors, First Floor Bedroom, First Floor Full Bath | |
| Range, Dishwasher, Refrigerator, Washer, Dryer, Disposal, Indoor Grill | |
| Not in DB | |
| — | |
| — | |
| Gas Log |
Tax History
| Year | Property Taxes |
|---|---|
| 2013 | $12,130 |
Contact Agent
Nearby Similar Homes

3805 Rywick Court, Rolling Meadows, Illinois 60008
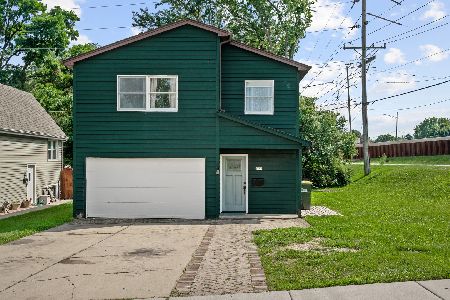
For Sale
$375,000
3 beds / 2.1 baths / 0 ft2
Single Family / Built: 1986
63
3705 Rywick Court, Rolling Meadows, Illinois 60008
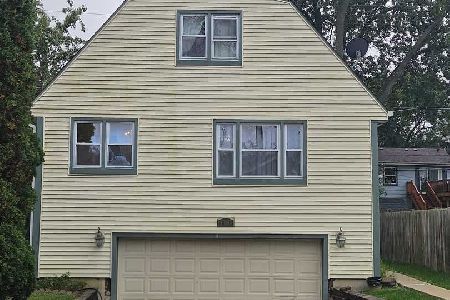
For Sale
$360,000
2 beds / 2.1 baths / 1,491 ft2
Single Family / Built: 1980
7
3606 Bobwhite Lane, Rolling Meadows, Illinois 60008
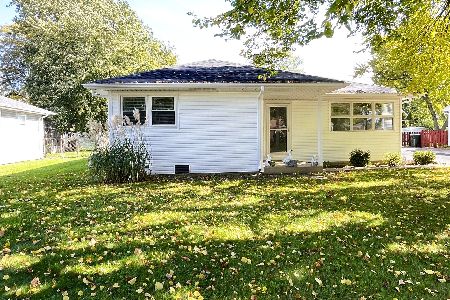
For Sale
$365,000
3 beds / 1.0 baths / 1,055 ft2
Single Family / Built: 1957
11
3603 Kirchoff Road, Rolling Meadows, Illinois 60008
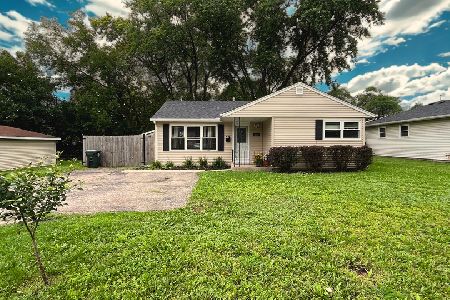
For Sale
$312,000
3 beds / 1.0 baths / 1,055 ft2
Single Family / Built: 1956
67
3810 Bobwhite Lane, Rolling Meadows, Illinois 60008
For Sale
$325,000
2 beds / 1.0 baths / 1,095 ft2
Single Family / Built: 1957
16
Nearby Sold Comparables

1 Woodbine Road, Rolling Meadows, Illinois 60008

Sold
$465,000
4 beds / 2.2 baths / 2,314 ft2
Single Family / Built: 1970
2725
Contact Agent
Listing Provided By
Forse Real Estate LLC
