

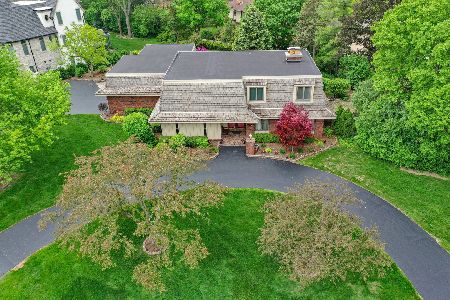
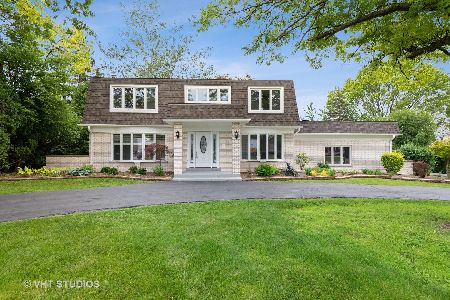
20 Devonshire Drive, Oak Brook, Illinois 60523
Subdivision > Brook Forest
Sorry, we are updating photos, please update this page in 15 minutes
$825,000
|
Sold
|
|
| Status: | Closed |
| Sqft: | 0 |
| Cost/Sqft: | — |
| Beds: | 4 |
| Baths: | 3 |
| Year Built: | 1968 |
| Property Taxes: | $8,057 |
| Days On Market: | 4997 |
| Lot Size: | 0,49 |
Description
THIS BROOK FOREST HOME HAS BEEN COMPLETELY REHABBED WITH THE FINEST OF AMENITIES! GORGEOUS KITCHEN WITH GLAZED CABINETS, GRANITE & VIKING STAINLESS STEEL APPLIANCES, WIDE PLANK HARDWOOD FLOORS, MARBLE & GRANITE BATHS, BEAUTIFUL MOLDINGS, FINISHED LOWER LEVEL & PREMIUM INTERIOR LOT. RENOWNED BROOK FOREST & BUTLER SCHOOLS! A MUST SEE!
Property Specifics
| Single Family | |
| — | |
| Georgian | |
| 1968 | |
| Full | |
| — | |
| No | |
| 0.49 |
| Du Page | |
| Brook Forest | |
| 450 / Annual | |
| Lake Rights,Other | |
| Lake Michigan | |
| Public Sewer, Sewer-Storm | |
| 08270625 | |
| 0637307011 |
Nearby Schools
| NAME: | DISTRICT: | DISTANCE: | |
|---|---|---|---|
|
Grade School
Brook Forest Elementary School |
53 | — | |
|
Middle School
Butler Junior High School |
53 | Not in DB | |
|
High School
Hinsdale Central High School |
86 | Not in DB | |
Property History
| DATE: | EVENT: | PRICE: | SOURCE: |
|---|---|---|---|
| 29 Oct, 2012 | Sold | $612,500 | MRED MLS |
| 3 Oct, 2012 | Under contract | $699,900 | MRED MLS |
| 3 Oct, 2012 | Listed for sale | $699,900 | MRED MLS |
| 24 Jun, 2013 | Sold | $825,000 | MRED MLS |
| 1 May, 2013 | Under contract | $875,000 | MRED MLS |
| — | Last price change | $899,000 | MRED MLS |
| 14 Feb, 2013 | Listed for sale | $899,000 | MRED MLS |
Sorry, we are updating photos, please update this page in 15 minutes
Room Specifics
All Bedroom Info:
Total Bedrooms: 4
Bedrooms Above Ground: 4
Bedrooms Below Ground: 0
Total Bedrooms: 4
Bedrooms Above Ground: 4
Bedrooms Below Ground: 0
Second Bedroom Info:
Dimensions: —
Location: —Dimensions: —
Floor Type: Carpet
Third Bedroom Info:
Dimensions: —
Location: —Dimensions: —
Floor Type: Carpet
Fourth Bedroom Info:
Dimensions: —
Location: —Dimensions: —
Floor Type: Carpet
Bathroom Info:
Full Bathrooms: 3
Partial Bathrooms: 1Full Bathrooms: 3
Bathroom Amenities: —
Bathroom in Basement: 0
Additional Rooms Info:
Rooms: Breakfast Room,Foyer,Play Room,Recreation Room
Basement: FullRooms: Breakfast Room,Foyer,Play Room,Recreation Room
Basement Description: Finished
Other Specifics
| 2 | |
| Concrete Perimeter | |
| Asphalt | |
| Patio | |
| — | |
| 124X166X134X167 | |
| Full,Pull Down Stair | |
| Full | |
| Hardwood Floors, First Floor Laundry | |
| Range, Microwave, Dishwasher, Refrigerator, High End Refrigerator, Disposal, Stainless Steel Appliance(s), Wine Refrigerator | |
| Not in DB | |
| Tennis Courts, Street Paved | |
| — | |
| — | |
| Wood Burning |
Tax History
| Year | Property Taxes |
|---|---|
| 2012 | $8,057 |
Contact Agent
Nearby Similar Homes
1904 Midwest Club Parkway, Oak Brook, Illinois 60523
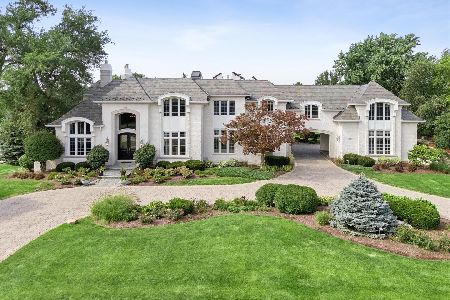
For Sale
$4,199,999
6 beds / 6.2 baths / 11,485 ft2
Single Family / Built: 2003
47
2 Heather Lane, Oak Brook, Illinois 60523

For Sale
$800,000
5 beds / 4.1 baths / 3,905 ft2
Single Family / Built: 1969
1612
1711 Midwest Club Parkway, Oak Brook, Illinois 60523
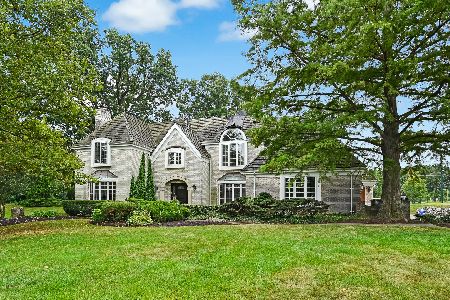
For Sale
$1,750,000
4 beds / 4.1 baths / 5,341 ft2
Single Family / Built: 1985
23
1916 Midwest Club Parkway, Oak Brook, Illinois 60523
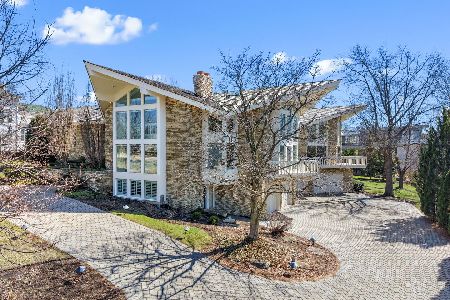
For Sale
$3,580,000
6 beds / 6.1 baths / 7,158 ft2
Single Family / Built: 1982
206
Nearby Sold Comparables

Contact Agent
Listing Provided By
Brush Hill, Inc., REALTORS
