

20 Fox Lane, Winnetka, Illinois 60093
Sorry, we are updating photos, please update this page in 15 minutes
$5,500,000
|
Sold
|
|
| Status: | Closed |
| Sqft: | 7,865 |
| Cost/Sqft: | $852 |
| Beds: | 7 |
| Baths: | 8 |
| Year Built: | 1936 |
| Property Taxes: | $54,823 |
| Days On Market: | 4873 |
| Lot Size: | 1,60 |
Description
This pedigreed home boasts exceptional construction & fabulous architectural detail that's been enhanced by extensive,tasteful renovations & strategic expansions using the finest materials. The result generous room proportions,an outstanding floor plan, high ceilings, high end baths, a gorgeous kitchen opening to a spectacular family rm.,handsome library. Completely private 1.6 acre setting on a coveted private lane.
Property Specifics
| Single Family | |
| — | |
| Traditional | |
| 1936 | |
| Partial | |
| — | |
| No | |
| 1.6 |
| Cook | |
| — | |
| 0 / Not Applicable | |
| None | |
| Lake Michigan | |
| Public Sewer, Sewer-Storm | |
| 08371165 | |
| 05292020350000 |
Nearby Schools
| NAME: | DISTRICT: | DISTANCE: | |
|---|---|---|---|
|
Grade School
Avoca West Elementary School |
37 | — | |
|
Middle School
Marie Murphy School |
37 | Not in DB | |
|
High School
New Trier Twp H.s. Northfield/wi |
203 | Not in DB | |
Property History
| DATE: | EVENT: | PRICE: | SOURCE: |
|---|---|---|---|
| 29 May, 2014 | Sold | $5,500,000 | MRED MLS |
| 5 Nov, 2013 | Under contract | $6,700,000 | MRED MLS |
| 17 Jun, 2013 | Listed for sale | $6,700,000 | MRED MLS |
Sorry, we are updating photos, please update this page in 15 minutes
Room Specifics
All Bedroom Info:
Total Bedrooms: 7
Bedrooms Above Ground: 7
Bedrooms Below Ground: 0
Total Bedrooms: 7
Bedrooms Above Ground: 7
Bedrooms Below Ground: 0
Second Bedroom Info:
Dimensions: —
Location: —Dimensions: —
Floor Type: Hardwood
Third Bedroom Info:
Dimensions: —
Location: —Dimensions: —
Floor Type: Hardwood
Fourth Bedroom Info:
Dimensions: —
Location: —Dimensions: —
Floor Type: Hardwood
Fifth Bedroom Info:
Dimensions: —
Location: —Dimensions: —
Floor Type: —
Sixth Bedroom Info:
Dimensions: —
Location: —Dimensions: —
Floor Type: —
Seventh Bedroom Info:
Dimensions: —
Location: —Dimensions: —
Floor Type: —
Bathroom Info:
Full Bathrooms: 8
Partial Bathrooms: 3Full Bathrooms: 8
Bathroom Amenities: Whirlpool,Steam Shower,Double Sink
Bathroom in Basement: 1
Additional Rooms Info:
Rooms: Attic,Bedroom 5,Bedroom 6,Bedroom 7,Foyer,Game Room,Library,Mud Room,Pantry,Recreation Room,Sun Room
Basement: PartialRooms: Attic,Bedroom 5,Bedroom 6,Bedroom 7,Foyer,Game Room,Library,Mud Room,Pantry,Recreation Room,Sun Room
Basement Description: Finished,Exterior Access
Other Specifics
| 5 | |
| — | |
| Gravel,Shared,Side Drive | |
| Patio, Tennis Court(s), In Ground Pool | |
| Landscaped | |
| 230X283X212X282X50 | |
| Interior Stair,Unfinished | |
| Full | |
| Bar-Dry, Bar-Wet, Elevator, Hardwood Floors, First Floor Laundry, Second Floor Laundry | |
| Double Oven, Range, Microwave, Dishwasher, Refrigerator, Freezer, Washer, Dryer, Disposal, Stainless Steel Appliance(s), Wine Refrigerator | |
| Not in DB | |
| Pool, Tennis Courts | |
| — | |
| — | |
| Wood Burning, Attached Fireplace Doors/Screen |
Tax History
| Year | Property Taxes |
|---|---|
| 2014 | $54,823 |
Contact Agent
Nearby Similar Homes
73 Locust Road, Winnetka, Illinois 60093
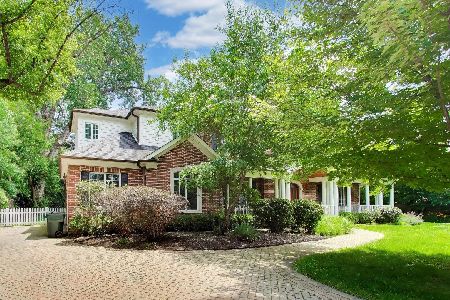
For Sale
$2,595,000
5 beds / 5.1 baths / 4,089 ft2
Single Family / Built: 2010
102
64 Locust Road, Winnetka, Illinois 60093
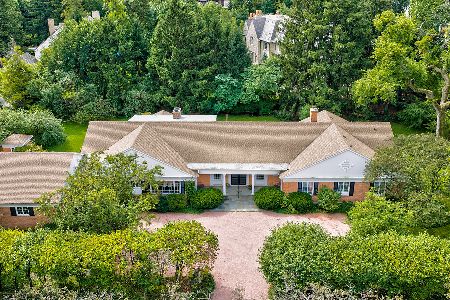
For Sale
$2,800,000
4 beds / 3.2 baths / 7,500 ft2
Single Family / Built: 1965
35
1128 Mt. Pleasant Road, Winnetka, Illinois 60093
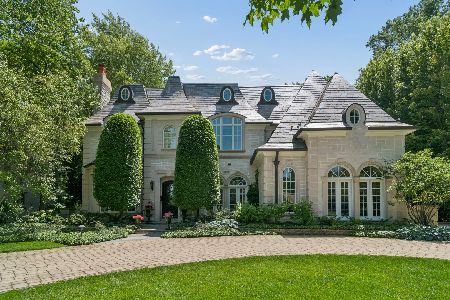
For Sale
$3,999,000
5 beds / 6.3 baths / 6,950 ft2
Single Family / Built: 2006
19
Nearby Sold Comparables
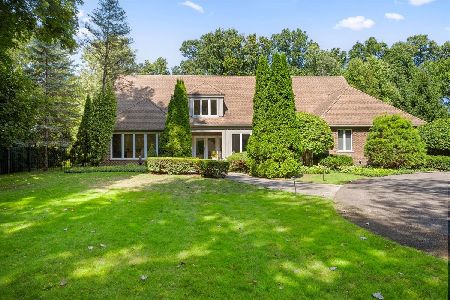
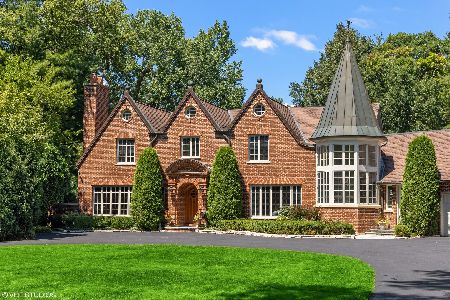
47 Indian Hill Road, Winnetka, Illinois 60093
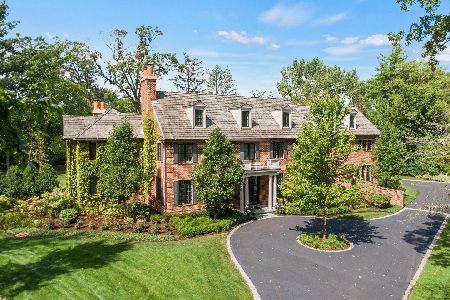
Sold
$4,795,000
6 beds / 6.2 baths / 12,200 ft2
Single Family / Built: 2016
2034
47 Indian Hill Road, Winnetka, Illinois 60093

Sold
$2,390,000
6 beds / 3.1 baths / 0 ft2
Single Family / Built: 1927
7200
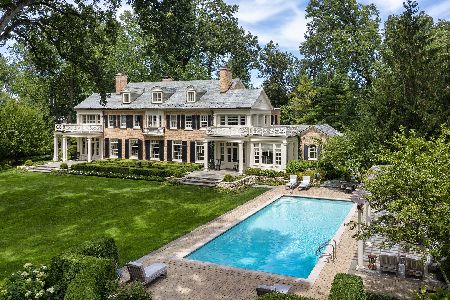
41 Indian Hill Road, Winnetka, Illinois 60093
Sold
$4,700,000
6 beds / 5.2 baths / 0 ft2
Single Family / Built: 1924
6756
Contact Agent
Listing Provided By
Berkshire Hathaway HomeServices KoenigRubloff
