

20 Main Street, Mount Prospect, Illinois 60056
Sorry, we are updating photos, please update this page in 15 minutes
$200,000
|
Sold
|
|
| Status: | Closed |
| Sqft: | 1,900 |
| Cost/Sqft: | $109 |
| Beds: | 2 |
| Baths: | 2 |
| Year Built: | 2004 |
| Property Taxes: | $4,421 |
| Days On Market: | 5032 |
| Lot Size: | 0,00 |
Description
Beautiful*Spacious (largest unit in complex)*Updated*Location! You can have it all w/ this 2 bed PLUS den open floor plan unit. TONS of updates including all new (2011) SS appliances & Bosch washer/dryer (2010). Plantation shutters (2010), lighting fixtures & MORE! Master w/ his/her walk-in closets! TWO heated parking spots & TWO huge (additional 110 sq. ft. worth) storage units. 1 block to train. D57 & Prospect HS
Property Specifics
| Condos/Townhomes | |
| 7 | |
| — | |
| 2004 | |
| None | |
| Brick | |
| — | |
| — | |
| No | |
| — |
| Cook | |
| — | |
| 562 / Monthly | |
| Heat, Water, Gas, Parking, Insurance, Security, TV/Cable, Exterior Maintenance, Lawn Care, Scavenger, Snow Removal | |
| Public | |
| Public Sewer | |
| Central Air | |
| Radiant | |
| 08260042 | |
| 08121020631187 |
Nearby Schools
| NAME: | DISTRICT: | DISTANCE: | |
|---|---|---|---|
|
Grade School
Fairview Elementary School |
57 | — | |
|
Middle School
Lincoln Junior High School |
57 | Not in DB | |
|
High School
Prospect High School |
214 | Not in DB | |
Property History
| DATE: | EVENT: | PRICE: | SOURCE: |
|---|---|---|---|
| 14 Mar, 2013 | Sold | $200,000 | MRED MLS |
| 8 Feb, 2013 | Under contract | $206,900 | MRED MLS |
| — | Last price change | $217,300 | MRED MLS |
| 30 Jan, 2013 | Listed for sale | $217,300 | MRED MLS |
Sorry, we are updating photos, please update this page in 15 minutes
Room Specifics
All Bedroom Info:
Total Bedrooms: 2
Bedrooms Above Ground: 2
Bedrooms Below Ground: 0
Total Bedrooms: 2
Bedrooms Above Ground: 2
Bedrooms Below Ground: 0
Second Bedroom Info:
Dimensions: —
Location: —Dimensions: —
Floor Type: Carpet
Bathroom Info:
Full Bathrooms: 2
Partial Bathrooms: 0Full Bathrooms: 2
Bathroom Amenities: Whirlpool, Separate Shower, Double Sink
Bathroom in Basement: 0
Dining Room Info:
Dimensions: —
Location: —Dimensions: —
Floor Type: Wood Laminate
Kitchen Info:
Dimensions: —
Location: —Dimensions: —
Floor Type: Wood Laminate
Features: Eating Area-Table Space
Laundry Room Info:
Dimensions: —
Location: —Dimensions: —
Floor Type: Ceramic Tile
Living Room Info:
Dimensions: —
Location: —Dimensions: —
Floor Type: Wood Laminate
Additional Rooms Info:
Rooms: Den
Basement: NoneRooms: Den
Other Specifics
| 2 | |
| — | |
| Garage | |
| — | |
| — | |
| — | |
| Balcony, Storms/Screens | |
| — | |
| COMMON | |
| — | |
| Full | |
| Elevator, Wood Laminate Floors, Laundry Hook-Up in Unit, Storage | |
| Range, Microwave, Refrigerator | |
| Not in DB | |
| — | |
| Elevator(s), Storage | |
| — |
Tax History
| Year | Property Taxes |
|---|---|
| 2013 | $4,421 |
Contact Agent
Nearby Similar Homes
10 Wille Street, Mount Prospect, Illinois 60056
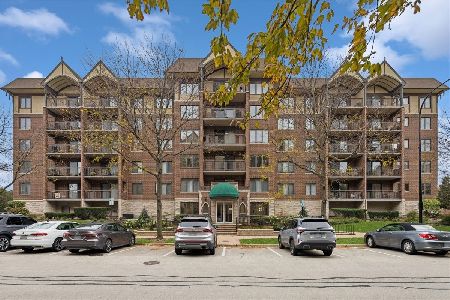
For Sale
$359,000
2 beds / 2.0 baths / 1,370 ft2
Condos/Townhomes / Built: 2000
21
5 Pine Street, Mount Prospect, Illinois 60056
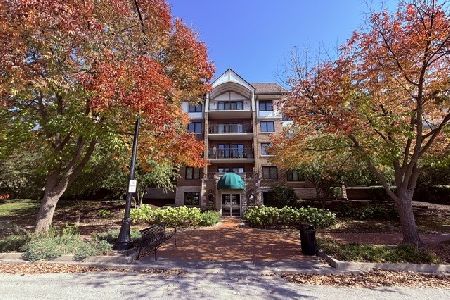
For Sale
$339,900
2 beds / 1.0 baths / 1,209 ft2
Condos/Townhomes / Built: 1996
21
10 Wille Street, Mount Prospect, Illinois 60056
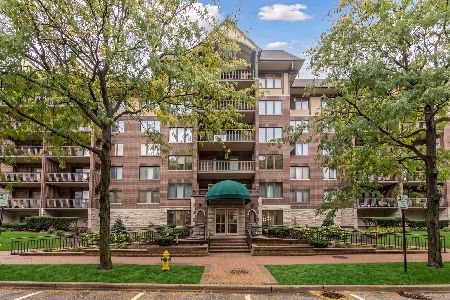
For Sale
$369,000
2 beds / 1.0 baths / 1,220 ft2
Condos/Townhomes / Built: 2000
36
10 S Wille Street, Mount Prospect, Illinois 60056
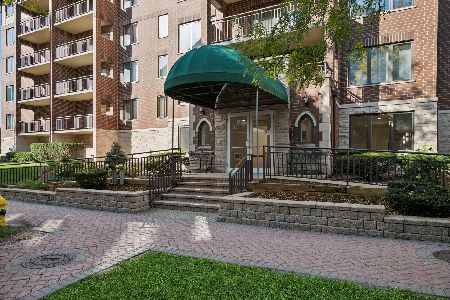
For Sale
$326,500
1 beds / 1.0 baths / 936 ft2
Condos/Townhomes / Built: 1999
25
318 Elm Street, Mount Prospect, Illinois 60056
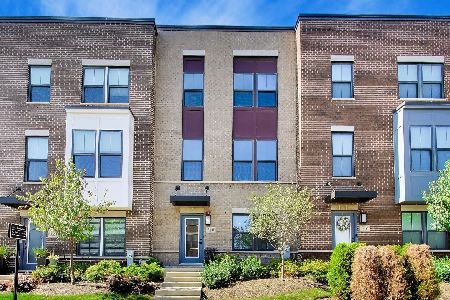
For Sale
$575,000
3 beds / 2.1 baths / 1,838 ft2
Condos/Townhomes / Built: 2021
39
Nearby Sold Comparables
20 Main Street, Mount Prospect, Illinois 60056

Sold
$179,900
2 beds / 2.0 baths / 1,500 ft2
Condos/Townhomes / Built: 2006
5376
20 Main Street, Mount Prospect, Illinois 60056
Sold
$185,000
2 beds / 2.0 baths / 1,485 ft2
Condos/Townhomes / Built: 2006
5276
20 Main Street, Mount Prospect, Illinois 60056
Sold
$199,900
2 beds / 2.0 baths / 1,504 ft2
Condos/Townhomes / Built: 2006
5201
20 Main Street, Mount Prospect, Illinois 60056
Sold
$169,900
2 beds / 1.0 baths / 1,100 ft2
Condos/Townhomes / Built: 2004
4449
20 Main Street, Mount Prospect, Illinois 60056
Sold
$239,900
2 beds / 2.0 baths / 1,500 ft2
Condos/Townhomes / Built: 2006
4241
Contact Agent
Listing Provided By
Picket Fence Realty Mt. Prospe
