

20 Main Street, Mount Prospect, Illinois 60056
Subdivision > Village Centre
Sorry, we are updating photos, please update this page in 15 minutes
$158,000
|
Sold
|
|
| Status: | Closed |
| Sqft: | 1,100 |
| Cost/Sqft: | $154 |
| Beds: | 2 |
| Baths: | 1 |
| Year Built: | 2004 |
| Property Taxes: | $3,256 |
| Days On Market: | 4449 |
| Lot Size: | 0,00 |
Description
Spotless unit. Move-in Ready. This unit boasts a large living room leading to the spacious balcony. Bright eat-in kitchen. Great dining area flowing to the kitchen and living room. In-unit laundry adjacent to bedrooms and bath. Cable is an amenity included in the assessment. Garage parking with security storage room. A perfect location close to Metra, Starbucks, restaurants and downtown Mount Prospect Location.
Property Specifics
| Condos/Townhomes | |
| 6 | |
| — | |
| 2004 | |
| Full | |
| Brick | |
| — | |
| — | |
| No | |
| — |
| Cook | |
| Village Centre | |
| 336 / Monthly | |
| Heat, Water, Gas, Parking, Insurance, Security, TV/Cable, Exterior Maintenance, Lawn Care, Scavenger, Snow Removal | |
| Lake Michigan | |
| Public Sewer | |
| Central Air | |
| Natural Gas, Forced Air, Radiant | |
| 08720770 | |
| 08121020631172 |
Nearby Schools
| NAME: | DISTRICT: | DISTANCE: | |
|---|---|---|---|
|
Grade School
Fairview Elementary School |
57 | — | |
|
Middle School
Lincoln Junior High School |
57 | Not in DB | |
|
High School
Prospect High School |
214 | Not in DB | |
Property History
| DATE: | EVENT: | PRICE: | SOURCE: |
|---|---|---|---|
| 21 Oct, 2014 | Sold | $158,000 | MRED MLS |
| 19 Sep, 2014 | Under contract | $169,900 | MRED MLS |
| 5 Sep, 2014 | Listed for sale | $169,900 | MRED MLS |
| 21 Dec, 2018 | Sold | $200,000 | MRED MLS |
| 29 Oct, 2018 | Under contract | $225,000 | MRED MLS |
| 18 Sep, 2018 | Listed for sale | $225,000 | MRED MLS |
Sorry, we are updating photos, please update this page in 15 minutes
Room Specifics
All Bedroom Info:
Total Bedrooms: 2
Bedrooms Above Ground: 2
Bedrooms Below Ground: 0
Total Bedrooms: 2
Bedrooms Above Ground: 2
Bedrooms Below Ground: 0
Second Bedroom Info:
Dimensions: —
Location: —Dimensions: —
Floor Type: Carpet
Bathroom Info:
Full Bathrooms: 1
Partial Bathrooms: 0Full Bathrooms: 1
Bathroom Amenities: —
Bathroom in Basement: 0
Dining Room Info:
Dimensions: —
Location: —Dimensions: —
Floor Type: Carpet
Kitchen Info:
Dimensions: —
Location: —Dimensions: —
Floor Type: Vinyl
Features: Eating Area-Table Space
Living Room Info:
Dimensions: —
Location: —Dimensions: —
Floor Type: Carpet
Additional Rooms Info:
Rooms: No additional rooms
Basement: FullRooms: No additional rooms
Other Specifics
| 1 | |
| Concrete Perimeter | |
| Garage | |
| — | |
| — | |
| — | |
| Balcony, Storms/Screens, Cable Access | |
| — | |
| INTERGRAL | |
| — | |
| None | |
| Elevator, Heated Floors, Laundry Hook-Up in Unit, Storage | |
| Range, Microwave, Dishwasher, Refrigerator, Washer, Dryer | |
| Not in DB | |
| — | |
| Elevator(s), Storage | |
| — |
Tax History
| Year | Property Taxes |
|---|---|
| 2014 | $3,256 |
| 2018 | $3,863 |
Contact Agent
Nearby Similar Homes
10 Wille Street, Mount Prospect, Illinois 60056
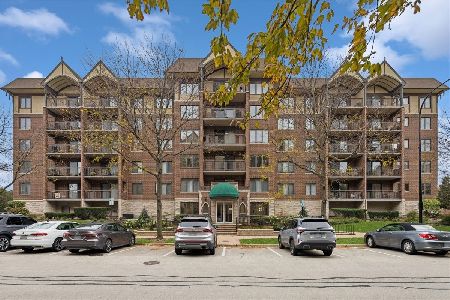
For Sale
$359,000
2 beds / 2.0 baths / 1,370 ft2
Condos/Townhomes / Built: 2000
21
5 Pine Street, Mount Prospect, Illinois 60056
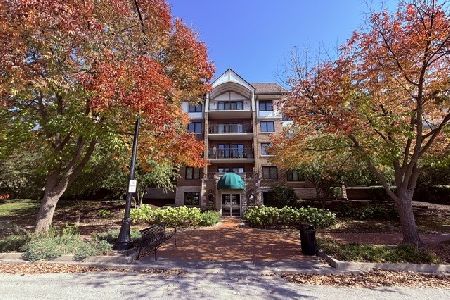
For Sale
$339,900
2 beds / 1.0 baths / 1,209 ft2
Condos/Townhomes / Built: 1996
21
10 Wille Street, Mount Prospect, Illinois 60056
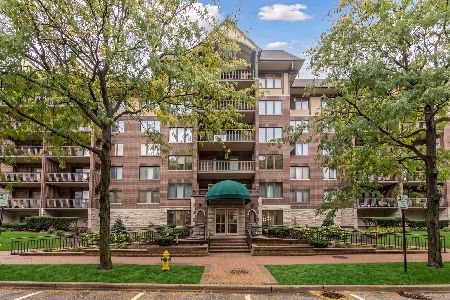
For Sale
$369,000
2 beds / 1.0 baths / 1,220 ft2
Condos/Townhomes / Built: 2000
36
10 S Wille Street, Mount Prospect, Illinois 60056
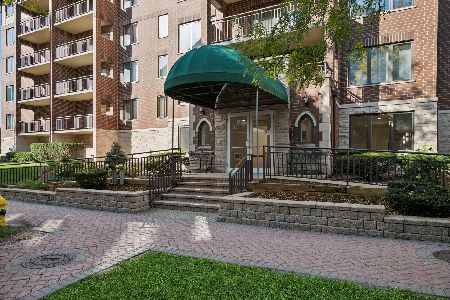
For Sale
$326,500
1 beds / 1.0 baths / 936 ft2
Condos/Townhomes / Built: 1999
25
318 Elm Street, Mount Prospect, Illinois 60056
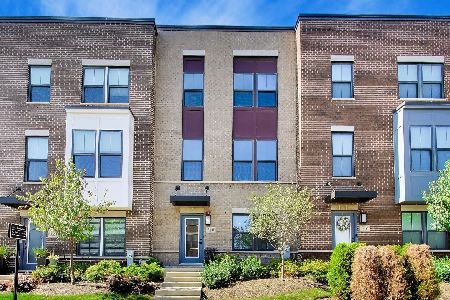
For Sale
$575,000
3 beds / 2.1 baths / 1,838 ft2
Condos/Townhomes / Built: 2021
39
Nearby Sold Comparables
20 Main Street, Mount Prospect, Illinois 60056

Sold
$179,900
2 beds / 2.0 baths / 1,500 ft2
Condos/Townhomes / Built: 2006
5376
20 Main Street, Mount Prospect, Illinois 60056
Sold
$185,000
2 beds / 2.0 baths / 1,485 ft2
Condos/Townhomes / Built: 2006
5276
20 Main Street, Mount Prospect, Illinois 60056
Sold
$199,900
2 beds / 2.0 baths / 1,504 ft2
Condos/Townhomes / Built: 2006
5201
20 Main Street, Mount Prospect, Illinois 60056
Sold
$206,900
2 beds / 2.0 baths / 1,900 ft2
Condos/Townhomes / Built: 2004
5032
20 Main Street, Mount Prospect, Illinois 60056
Sold
$239,900
2 beds / 2.0 baths / 1,500 ft2
Condos/Townhomes / Built: 2006
4241
Contact Agent
Listing Provided By
Rickert Realtors
