

20 Sarahs Grove Lane, Schaumburg, Illinois 60193


$428,000
|
Sold
|
|
| Status: | Closed |
| Sqft: | 1,582 |
| Cost/Sqft: | $269 |
| Beds: | 3 |
| Baths: | 3 |
| Year Built: | 1978 |
| Property Taxes: | $6,608 |
| Days On Market: | 46 |
| Lot Size: | 0,00 |
Description
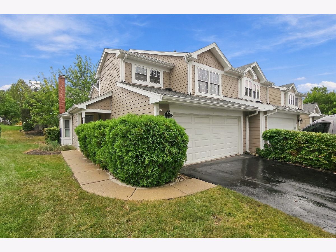
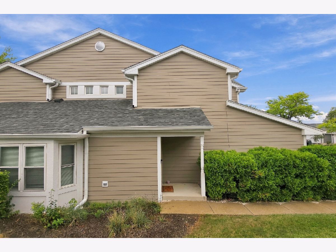
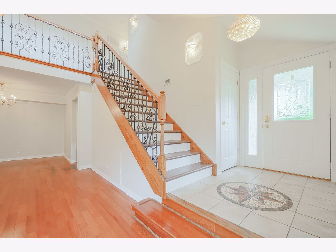
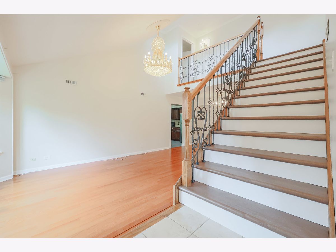
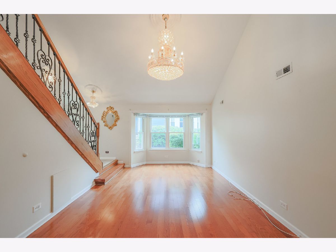
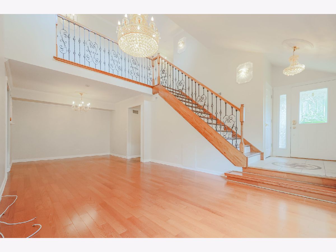
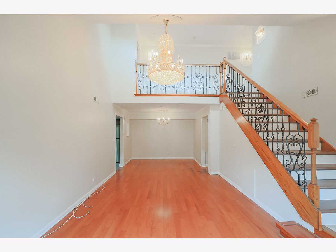
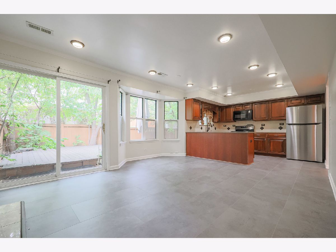
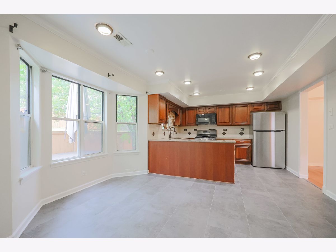
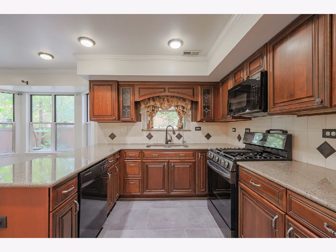
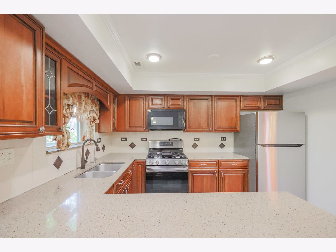
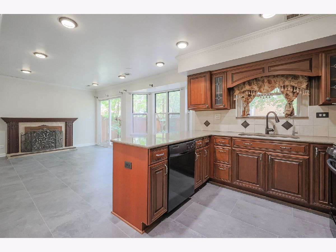
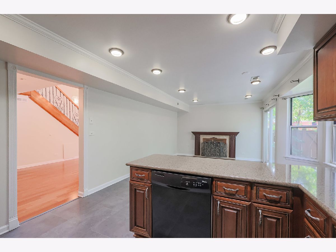
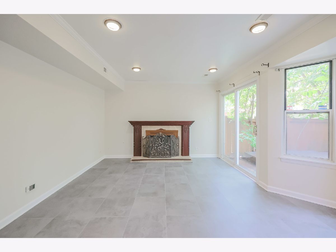
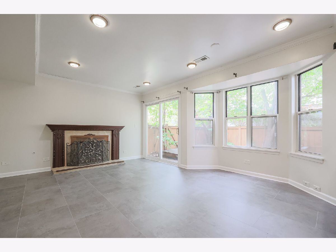
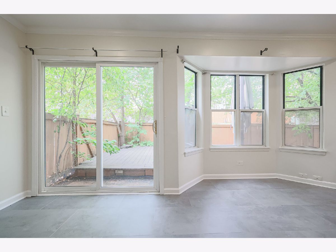
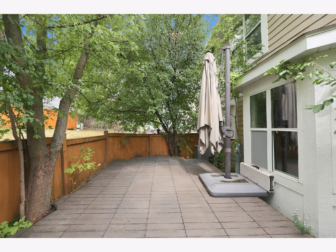
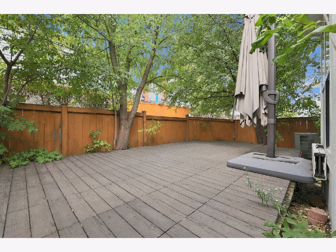
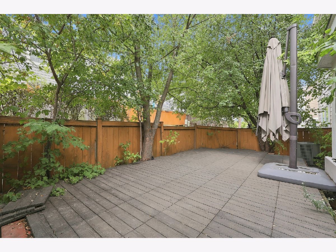
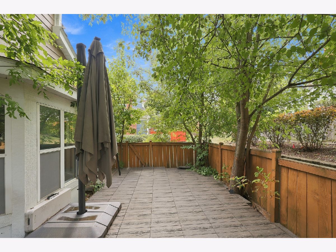
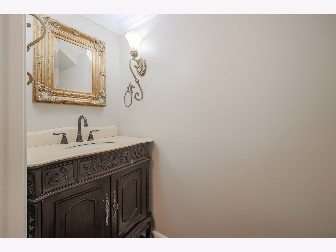
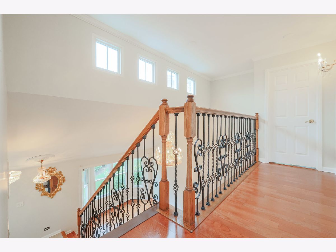
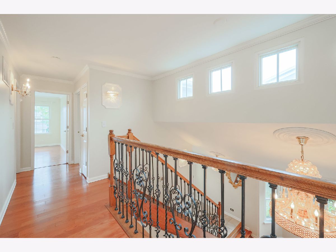
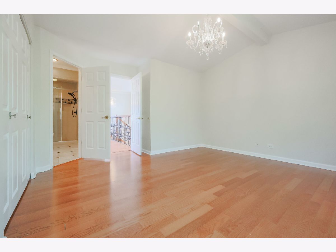
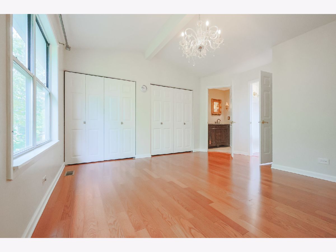
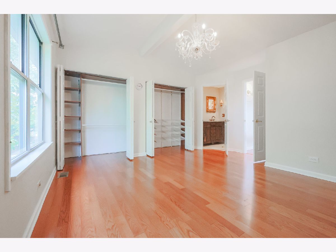
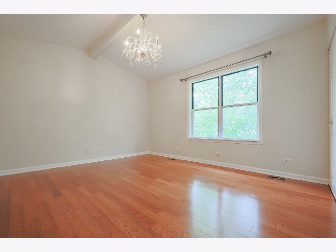
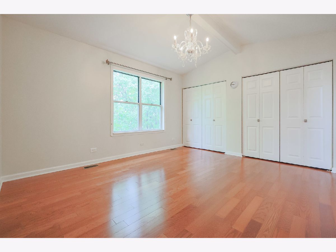
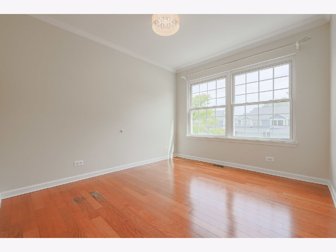
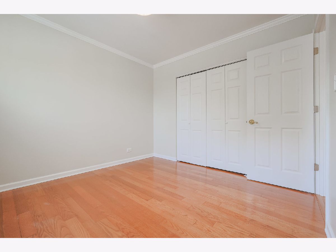
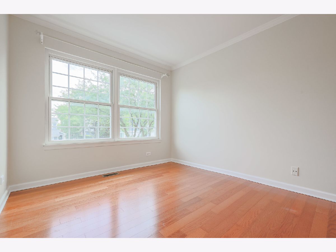
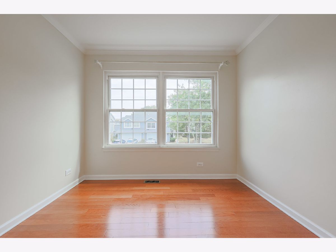
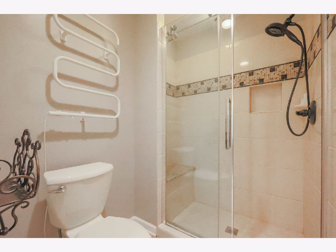
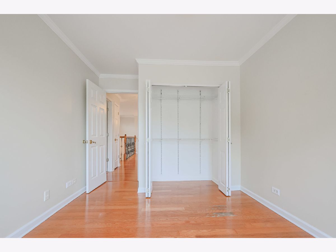
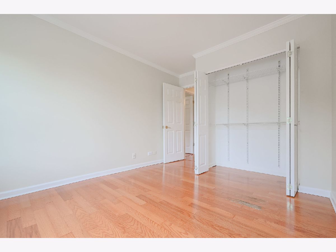
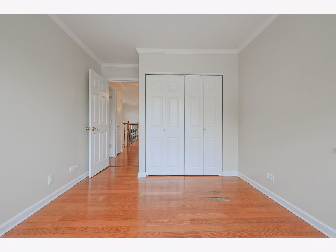
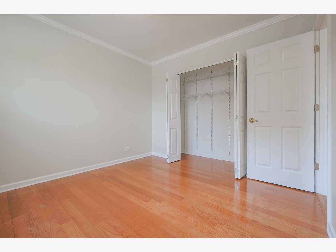
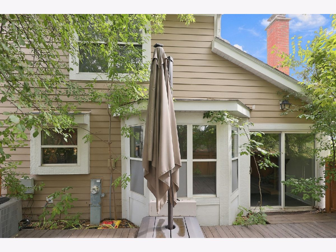
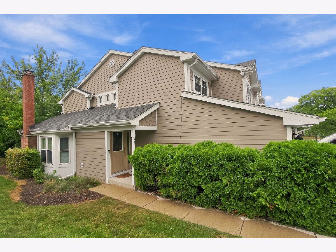
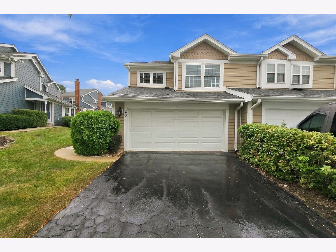
Chic end unit townhome with tons of style and grace from top to bottom. Beautiful designer lighting, double-height ceilings, bay window, hardwood floors, dramatic wrought iron staircase and vaulted ceilings in the master bedroom set the stage. The kitchen/family room is large and there's a walkout deck for grilling, dinners al fresco or relaxing. Kitchen features include stainless steel appliances, oak wood cabinetry and fireplace. Upstairs there are three ample-sized bedrooms, each with a excellent closet space. A 2-car attached garage, landscaping and prime location make this home a winner! One of the few locations in Schaumburg where you can walk to school or get groceries in a few minutes! Just a 7 minute walk to Everett Dirksen Elementary School.
Property Specifics
| Condos/Townhomes | |
| 2 | |
| — | |
| 1978 | |
| None | |
| Aluminum Siding, Vinyl Siding | |
| — | |
| — | |
| No | |
| — |
| Cook | |
| Sarahs Grove | |
| 270 / Monthly | |
| Exterior Maintenance, Lawn Care, Snow Removal, Other | |
| Lake Michigan | |
| Public Sewer | |
| Central Air | |
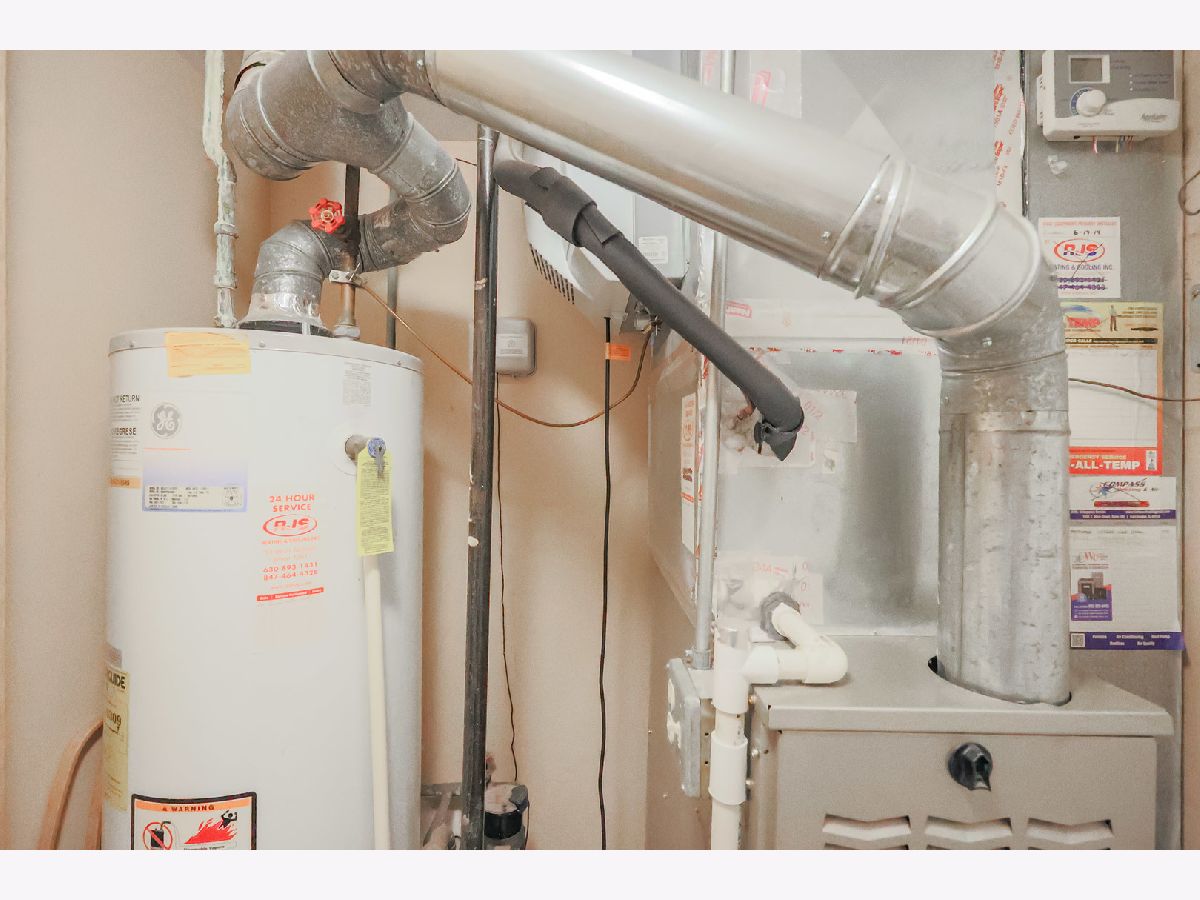
| Gas, Forced Air | |
| 12763015 | |
| 07223160640000 |
Nearby Schools
| NAME: | DISTRICT: | DISTANCE: | |
|---|---|---|---|
|
Grade School
Dirksen Elementary School |
54 | — | |
|
Middle School
Robert Frost Junior High School |
54 | Not in DB | |
|
High School
Schaumburg High School |
211 | Not in DB | |
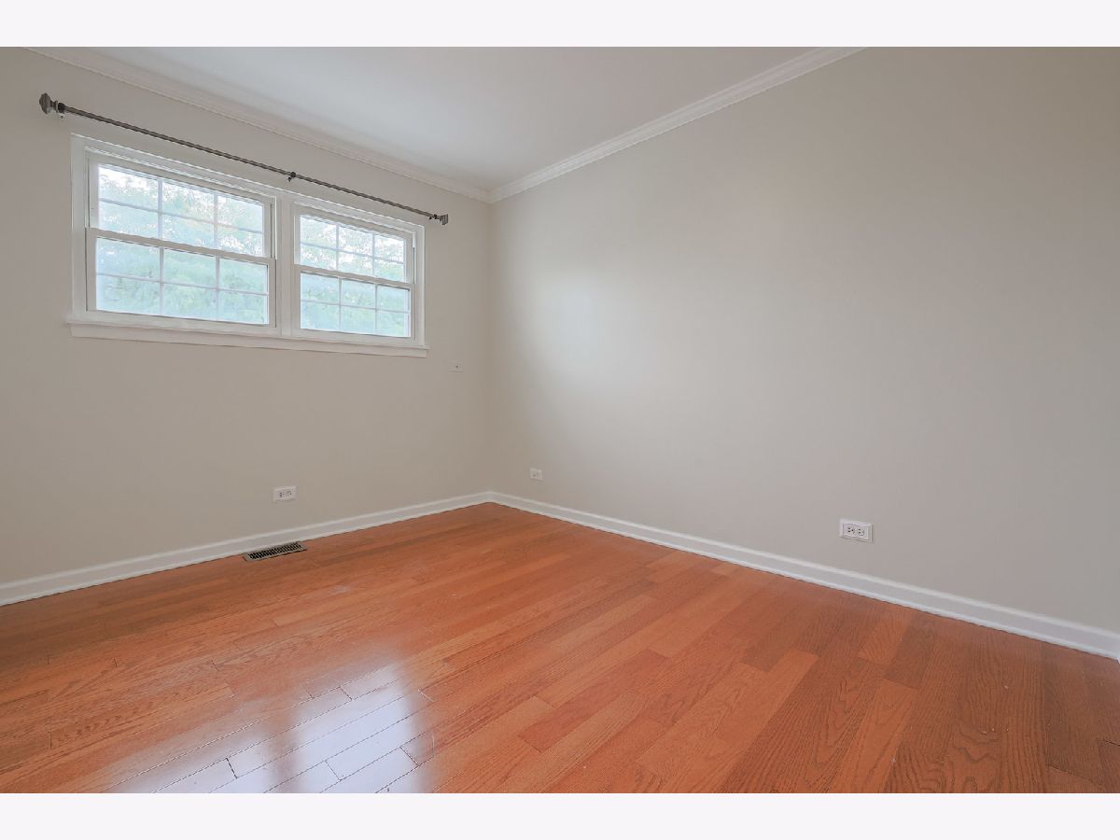
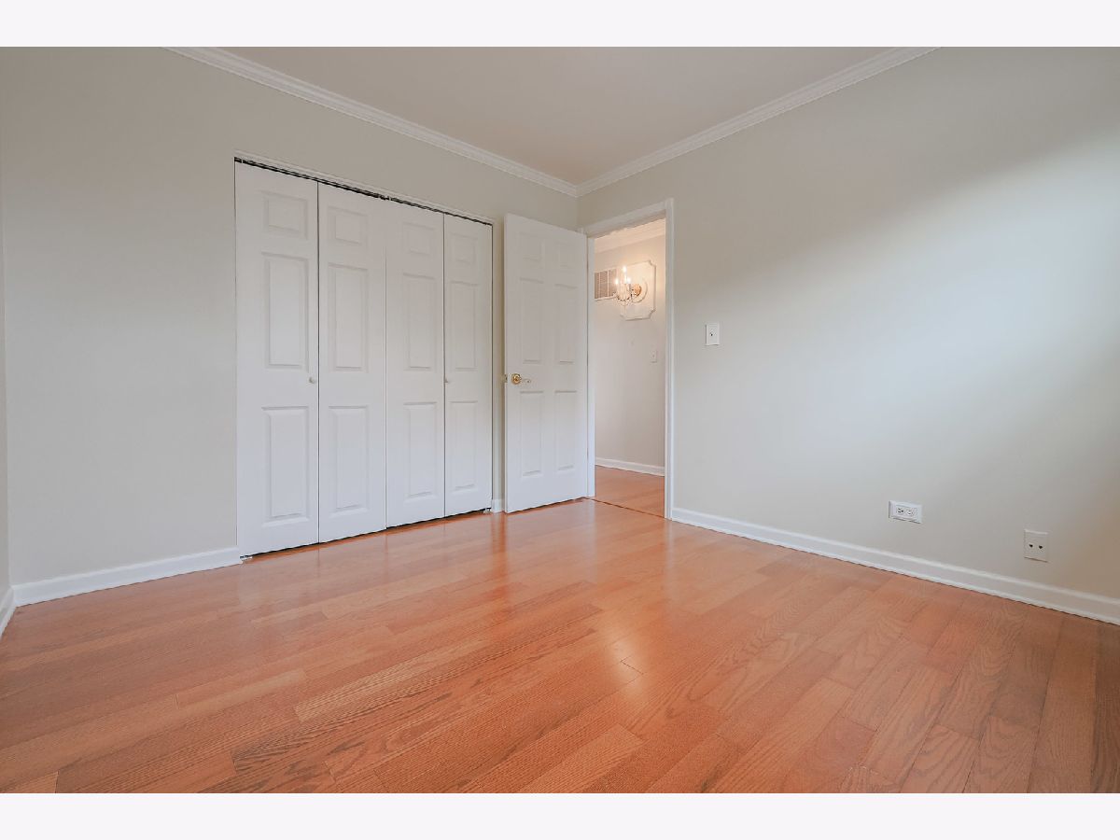
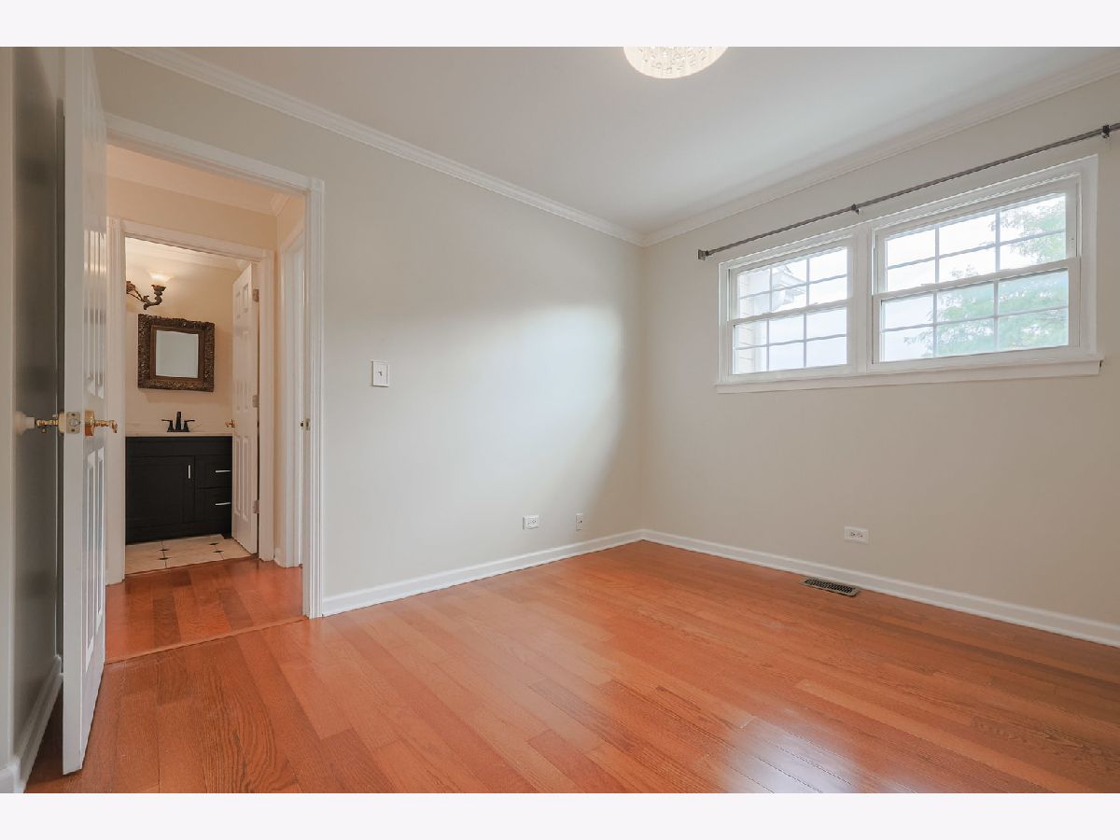
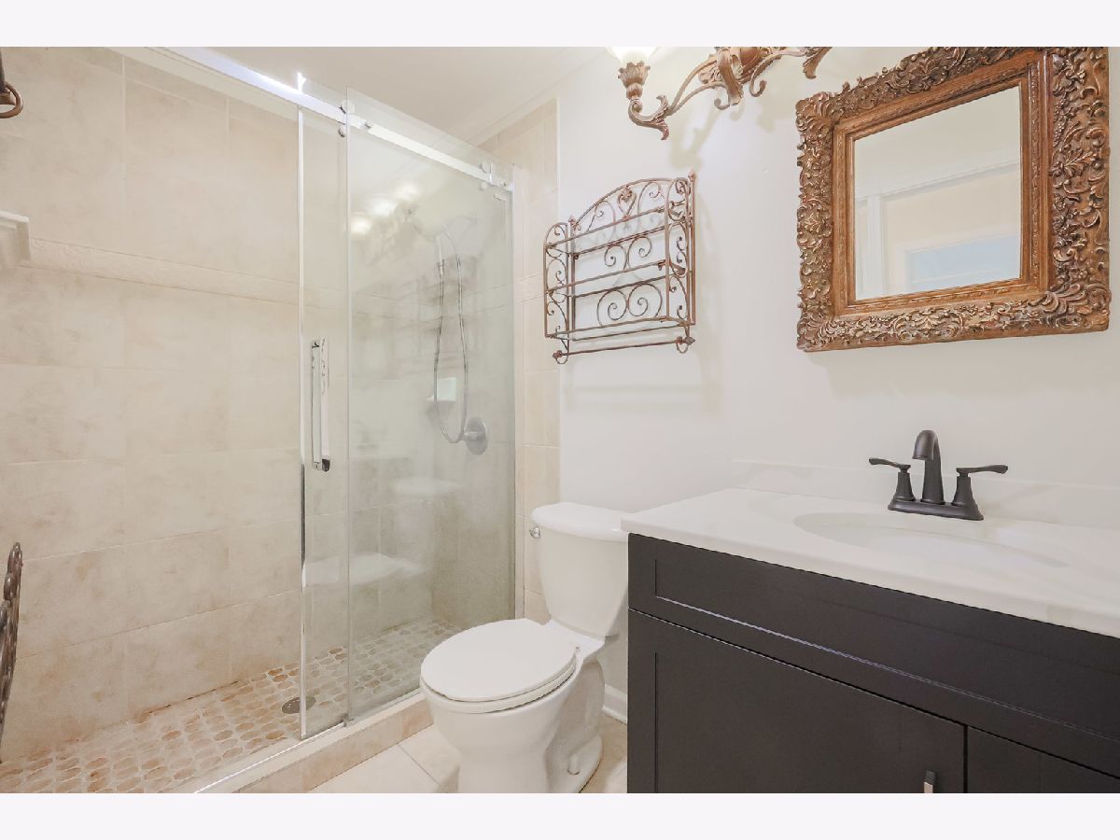
Room Specifics
Total Bedrooms: 3
Bedrooms Above Ground: 3
Bedrooms Below Ground: 0
Dimensions: 14X12
Floor Type: Carpet
Dimensions: 10X11
Floor Type: Carpet
Dimensions: 10X11
Floor Type: Carpet
Full Bathrooms: 3
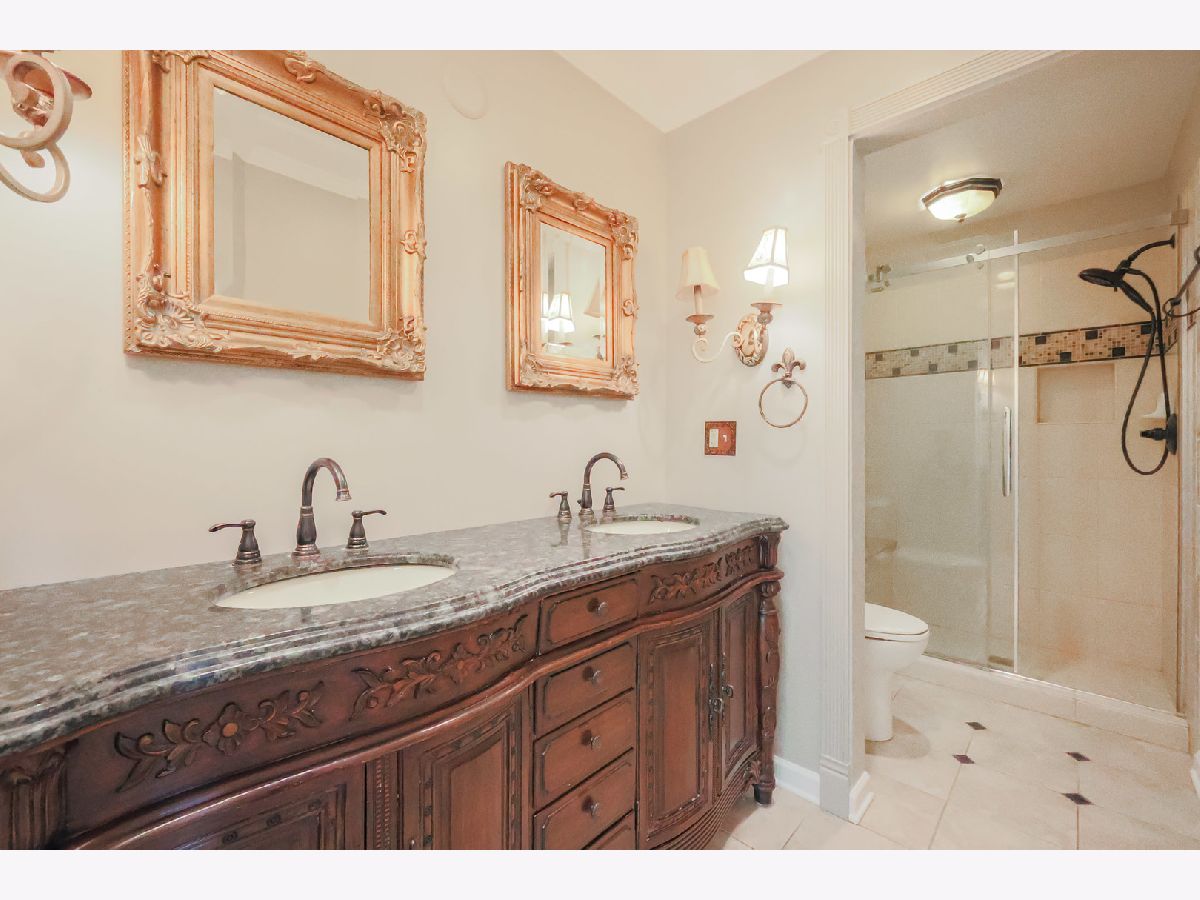
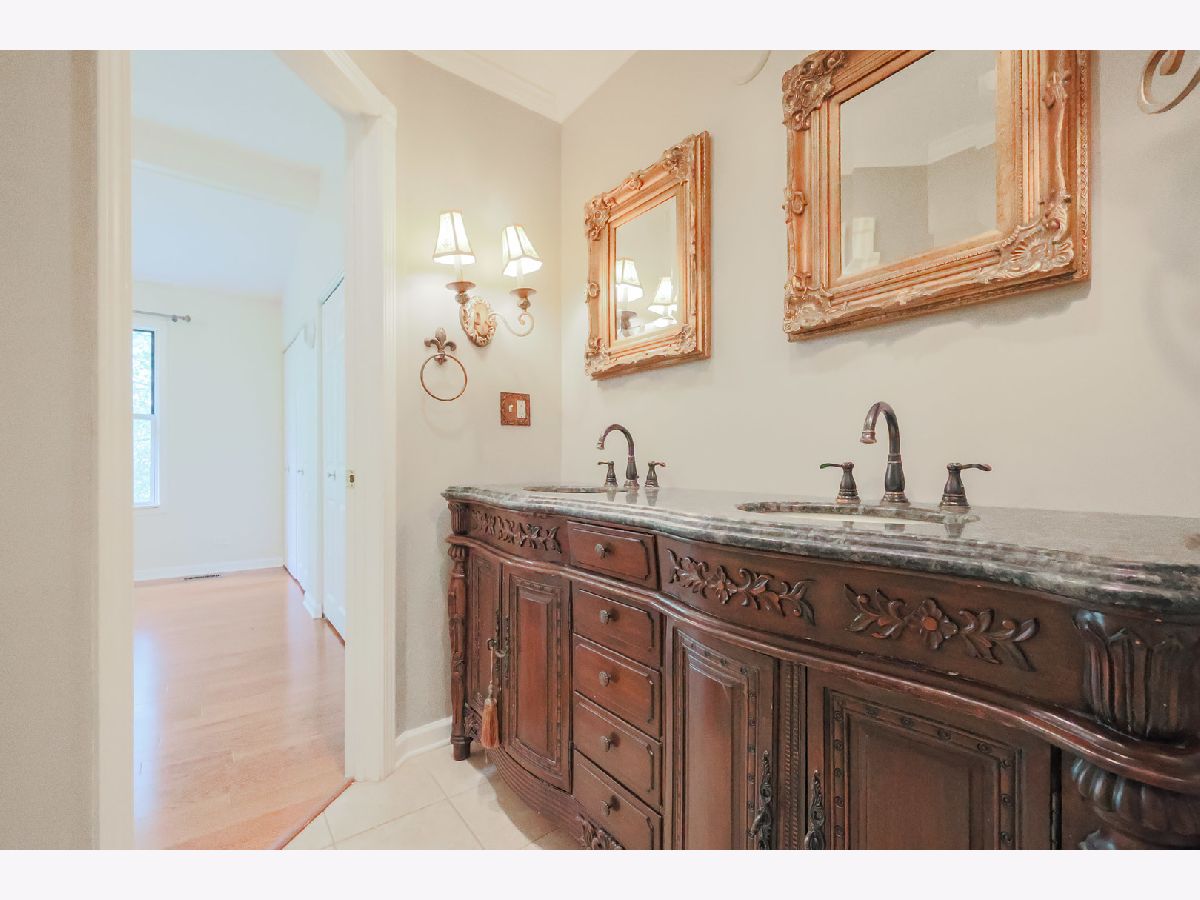
Bathroom Amenities: Double Sink
Bathroom in Basement: 0
Dimensions: 10X11
Floor Type: —
Dimensions: 9X12
Floor Type: —
Features: Eating Area-Breakfast Bar
Dimensions: 6X6
Floor Type: —
Dimensions: 17X12
Floor Type: Carpet
Dimensions: 16X12
Floor Type: Carpet
Rooms: No additional rooms
Other Specifics
| 2 | |
| — | |
| Attached, Garage | |
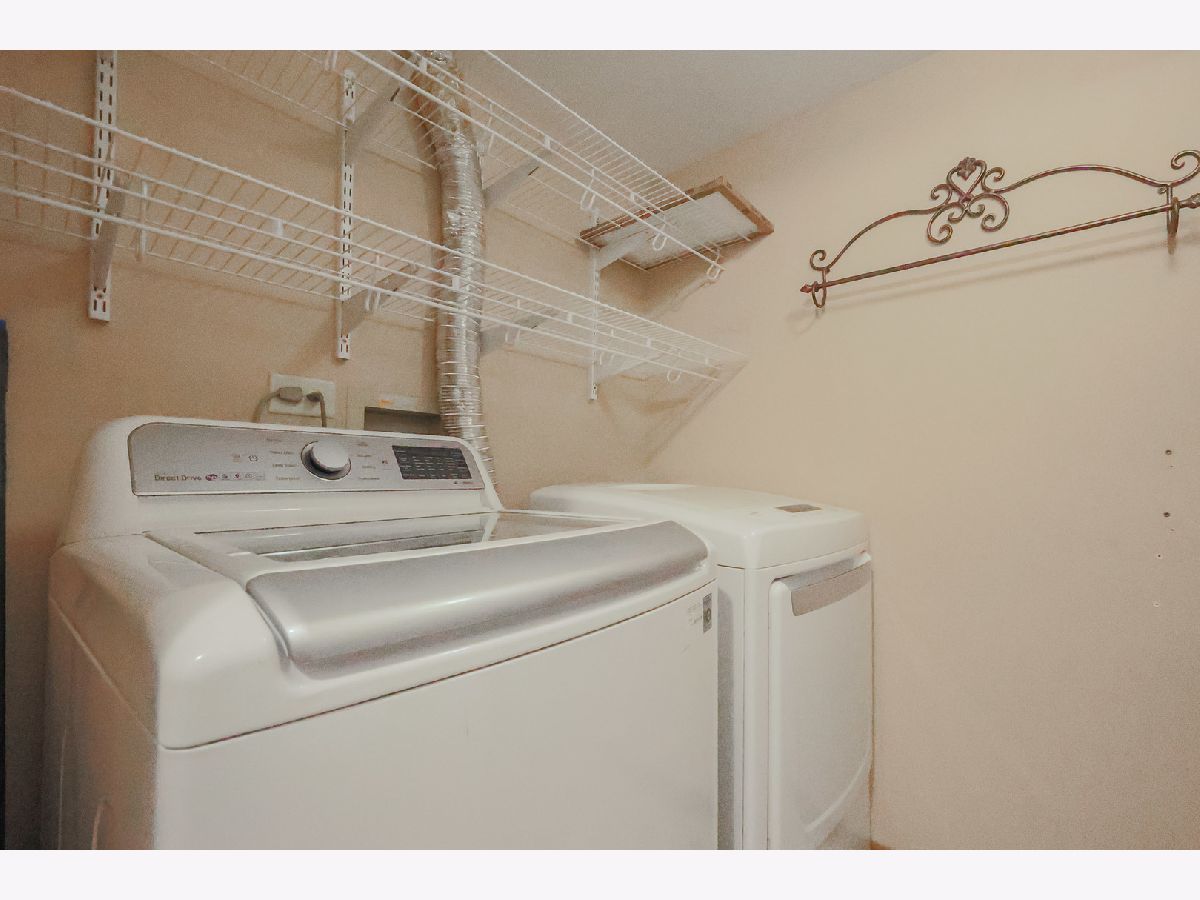
| Washer Hookup | |
| — | |
| Deck | |
| — | |
| — | |
| 36x96 | |
| — | |
| Full | |
| Cathedral Ceiling(s) | |
| — | |
| Not in DB | |
| — | |
| — | |
| — |
Contact Agent
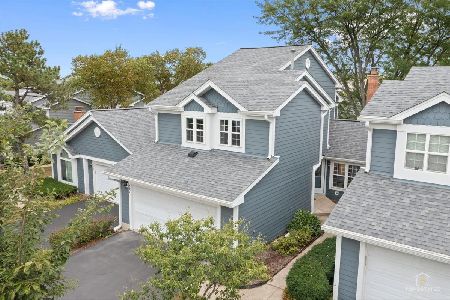
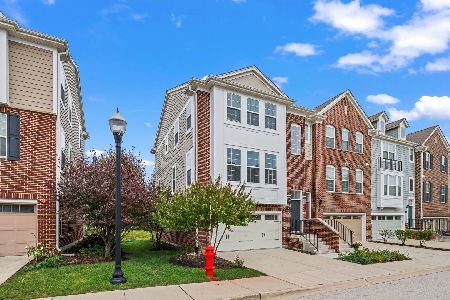
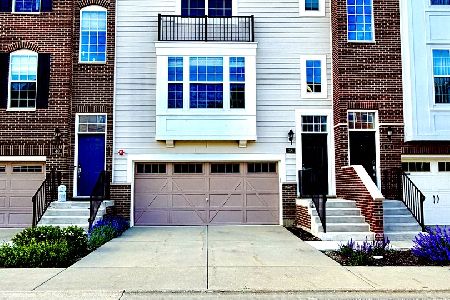
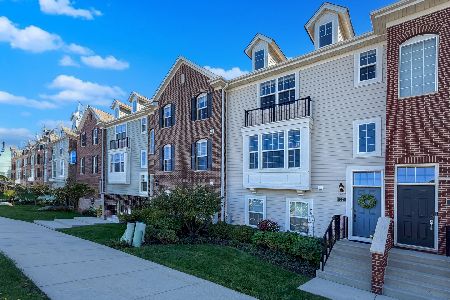
Nearby Similar Homes
Nearby Sold Comparables

Contact Agent
Listing Provided By
Coldwell Banker Realty
