

24 Sarahs Grove Lane, Schaumburg, Illinois 60193
Subdivision > Sarahs Grove
Sorry, we are updating photos, please update this page in 15 minutes
$268,000
|
Sold
|
|
| Status: | Closed |
| Sqft: | 0 |
| Cost/Sqft: | — |
| Beds: | 3 |
| Baths: | 3 |
| Year Built: | 1988 |
| Property Taxes: | $3,251 |
| Days On Market: | 6710 |
| Lot Size: | 0,00 |
Description
WELCOME TO THE LARGEST MODEL! UPDATED & BEAUTIFUL END UNIT WITH A FAMILY RM & 2STORY LIVING RM! CUSTOM DESIGNER-REMODELED KITCHEN & CERAMIC BATHS! NEW FURNACE/CA IN 2007! VAULTED & CATHEDRAL CEILINGS! GAS LOG FIREPLACE! MANY NEWER WINDOWS & SLIDING DOOR! CERAMIC FOYER, FULLY APPLIANCED/NEW STOVE. ALL WINDOW TREATMENTS. LUXURY MASTER BATH! 2 BAY WINDOWS 1-WINDOW SEAT W/STORAGE! CLOSET SYSTEMS! ADDTL STORAGE IN GARAGE
Property Specifics
| Condos/Townhomes | |
| — | |
| — | |
| 1988 | |
| None | |
| Aluminum/Vinyl/Steel Siding | |
| — | |
| RICHTON | |
| No | |
| — |
| Cook | |
| Sarahs Grove | |
| 180 / — | |
| Insurance, Exterior Maintenance, Lawn Care, Scavenger, Snow Removal | |
| Public | |
| Public Sewer | |
| Central Air | |
| Natural Gas, Forced Air | |
| 06933562 | |
| 07223160600000 |
Nearby Schools
| NAME: | DISTRICT: | DISTANCE: | |
|---|---|---|---|
|
Grade School
Everett Dirksen Elementary Schoo |
54 | — | |
|
Middle School
Robert Frost Junior High School |
54 | Not in DB | |
|
High School
Schaumburg High School |
211 | Not in DB | |
Property History
| DATE: | EVENT: | PRICE: | SOURCE: |
|---|---|---|---|
| 23 Feb, 2009 | Sold | $268,000 | MRED MLS |
| 19 Jan, 2009 | Under contract | $274,900 | MRED MLS |
| — | Last price change | $279,900 | MRED MLS |
| 19 Jun, 2008 | Listed for sale | $296,500 | MRED MLS |
Sorry, we are updating photos, please update this page in 15 minutes
Room Specifics
All Bedroom Info:
Total Bedrooms: 3
Bedrooms Above Ground: 3
Bedrooms Below Ground: 0
Total Bedrooms: 3
Bedrooms Above Ground: 3
Bedrooms Below Ground: 0
Second Bedroom Info:
Dimensions: —
Location: —Dimensions: —
Floor Type: Carpet
Third Bedroom Info:
Dimensions: —
Location: —Dimensions: —
Floor Type: Carpet
Bathroom Info:
Full Bathrooms: 3
Partial Bathrooms: 1Full Bathrooms: 3
Bathroom Amenities: —
Bathroom in Basement: 0
Dining Room Info:
Dimensions: —
Location: —Dimensions: —
Floor Type: Carpet
Kitchen Info:
Dimensions: —
Location: —Dimensions: —
Floor Type: Hardwood
Features: Eating Area-Breakfast Bar
Living Room Info:
Dimensions: —
Location: —Dimensions: —
Floor Type: Carpet
Family Room Info:
Dimensions: —
Location: —Dimensions: —
Floor Type: Hardwood
Additional Rooms Info:
Rooms: Foyer, Gallery, Utility Room-1st Floor
Basement: NoneRooms: Foyer, Gallery, Utility Room-1st Floor
Other Specifics
| 2 | |
| — | |
| Garage | |
| — | |
| — | |
| — | |
| Deck, End Unit | |
| Fenced Yard, Landscaped | |
| 30X44 | |
| — | |
| Full | |
| Vaulted/Cathedral Ceilings, Hardwood Floors, Laundry Hook-Up in Unit | |
| Range, Microwave, Dishwasher, Refrigerator, Washer, Dryer, Disposal | |
| Not in DB | |
| — | |
| — | |
| — |
Tax History
| Year | Property Taxes |
|---|---|
| 2009 | $3,251 |
Contact Agent
Nearby Similar Homes
27 Sarahs Grove Lane, Schaumburg, Illinois 60193
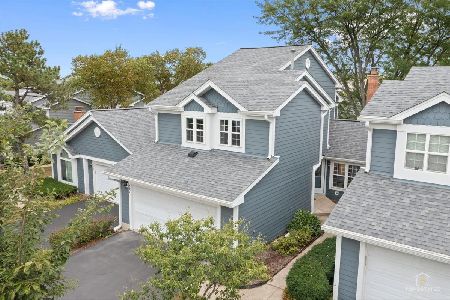
For Sale
$399,000
3 beds / 2.1 baths / 1,292 ft2
Condos/Townhomes / Built: 1987
46
42 Marcel Lane, Schaumburg, Illinois 60194
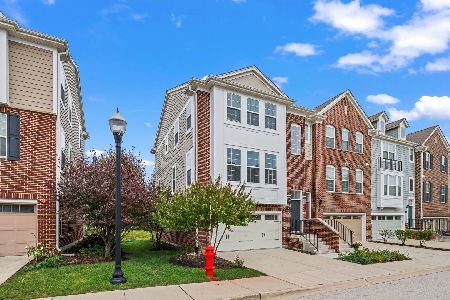
For Sale
$529,000
3 beds / 3.1 baths / 2,400 ft2
Condos/Townhomes / Built: 2014
11
38 Neri Drive, Schaumburg, Illinois 60194
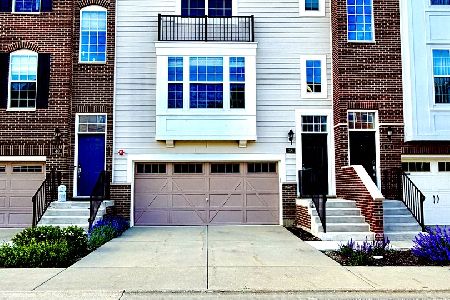
For Sale
$459,000
2 beds / 2.1 baths / 2,016 ft2
Condos/Townhomes / Built: 2015
57
27 Bethel Lane, Schaumburg, Illinois 60194
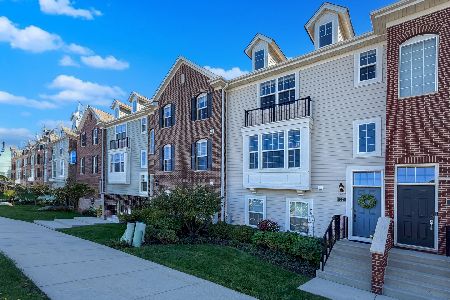
For Sale
$474,900
2 beds / 2.1 baths / 2,016 ft2
Condos/Townhomes / Built: 2016
18
21 Jasmine Court, Schaumburg, Illinois 60194
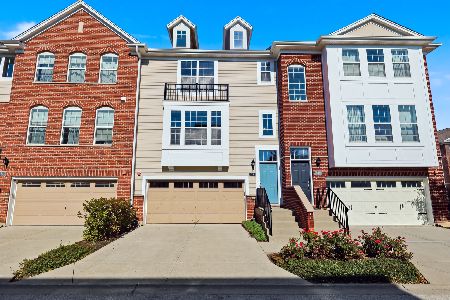
For Sale
$449,900
2 beds / 2.1 baths / 2,016 ft2
Condos/Townhomes / Built: 2012
10
88 Fulbright Lane, Schaumburg, Illinois 60194
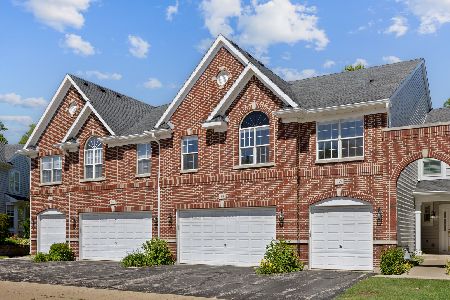
For Sale
$475,000
3 beds / 2.2 baths / 2,200 ft2
Condos/Townhomes / Built: 1999
35
Nearby Sold Comparables
24 Sarahs Grove Lane, Schaumburg, Illinois 60193
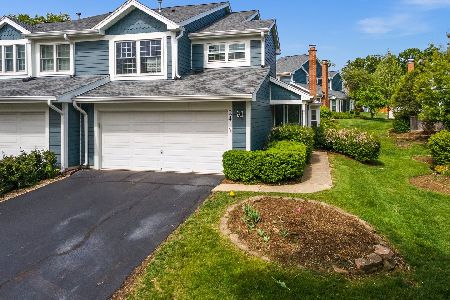
Sold
$389,900
3 beds / 2.1 baths / 1,582 ft2
Condos/Townhomes / Built: 1989
520
20 Sarahs Grove Lane, Schaumburg, Illinois 60193
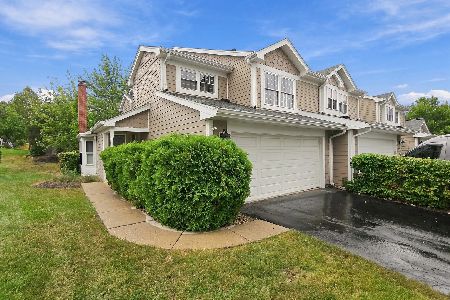
Sold
$425,000
3 beds / 2.1 baths / 1,582 ft2
Condos/Townhomes / Built: 1978
46
20 Sarahs Grove Lane, Schaumburg, Illinois 60193

Sold
$224,900
3 beds / 2.1 baths / 1,582 ft2
Condos/Townhomes / Built: 1989
4856
18 Sarahs Grove Lane, Schaumburg, Illinois 60193
Sold
$274,900
3 beds / 2.1 baths / 1,292 ft2
Condos/Townhomes / Built: 1988
7047
30 Sarahs Grove Lane, Schaumburg, Illinois 60193
Sold
$249,900
2 beds / 2.1 baths / 1,454 ft2
Condos/Townhomes / Built: 1989
3097
16 Sarahs Grove Lane, Schaumburg, Illinois 60193
Sold
$240,000
3 beds / 2.1 baths / 1,292 ft2
Condos/Townhomes / Built: 1989
4570
Contact Agent
Listing Provided By
RE/MAX Suburban
