

200 Orchard Place, Mount Prospect, Illinois 60056
Sorry, we are updating photos, please update this page in 15 minutes
$462,000
|
Sold
|
|
| Status: | Closed |
| Sqft: | 2,800 |
| Cost/Sqft: | $173 |
| Beds: | 4 |
| Baths: | 3 |
| Year Built: | 1964 |
| Property Taxes: | $6,414 |
| Days On Market: | 6341 |
| Lot Size: | 0,18 |
Description
Custom-built split-level with subbasement. 2,800 square feet of living space. Each room seems to have several extra feet. Spacious master suite, large family room with stone fireplace, huge living room and dining room, great closet & storage space throughout, 1st floor laundry/mud room, a massive basement, and a lush private backyard. Less than one mile to the Metra train station and downtown shops.
Property Specifics
| Single Family | |
| — | |
| Quad Level | |
| 1964 | |
| Partial | |
| Aluminum/Vinyl/Steel Siding, Brick | |
| Asphalt | |
| ENORMOUS | |
| No | |
| 0.18 |
| Cook | |
| — | |
| 0 / Not Applicable | |
| None | |
| Lake Michigan | |
| Public Sewer | |
| Central Air | |
| Natural Gas, Forced Air | |
| 07260096 | |
| 08131000550000 |
Nearby Schools
| NAME: | DISTRICT: | DISTANCE: | |
|---|---|---|---|
|
Grade School
Lions Park Elementary School |
57 | — | |
|
Middle School
Lincoln Junior High School |
57 | Not in DB | |
|
High School
Prospect High School |
214 | Not in DB | |
Property History
| DATE: | EVENT: | PRICE: | SOURCE: |
|---|---|---|---|
| 31 Aug, 2009 | Sold | $462,000 | MRED MLS |
| 16 Jul, 2009 | Under contract | $484,900 | MRED MLS |
| 1 Jul, 2009 | Listed for sale | $484,900 | MRED MLS |
Sorry, we are updating photos, please update this page in 15 minutes
Room Specifics
All Bedroom Info:
Total Bedrooms: 4
Bedrooms Above Ground: 4
Bedrooms Below Ground: 0
Total Bedrooms: 4
Bedrooms Above Ground: 4
Bedrooms Below Ground: 0
Second Bedroom Info:
Dimensions: —
Location: —Dimensions: —
Floor Type: Carpet
Third Bedroom Info:
Dimensions: —
Location: —Dimensions: —
Floor Type: Carpet
Fourth Bedroom Info:
Dimensions: —
Location: —Dimensions: —
Floor Type: Carpet
Bathroom Info:
Full Bathrooms: 3
Partial Bathrooms: 1Full Bathrooms: 3
Bathroom Amenities: —
Bathroom in Basement: 0
Dining Room Info:
Dimensions: —
Location: —Dimensions: —
Floor Type: Carpet
Kitchen Info:
Dimensions: —
Location: —Dimensions: —
Floor Type: Ceramic Tile
Features: Eating Area-Table Space
Living Room Info:
Dimensions: —
Location: —Dimensions: —
Floor Type: Carpet
Family Room Info:
Dimensions: —
Location: —Dimensions: —
Floor Type: Carpet
Additional Rooms Info:
Rooms: Foyer, Recreation Room, Utility Room-1st Floor, Workshop
Basement: PartialRooms: Foyer, Recreation Room, Utility Room-1st Floor, Workshop
Other Specifics
| 2 | |
| Concrete Perimeter | |
| Garage | |
| — | |
| — | |
| — | |
| Patio | |
| — | |
| 73 X 108 | |
| — | |
| Full | |
| — | |
| Double Oven, Dishwasher, Refrigerator, Washer, Dryer, Disposal | |
| Not in DB | |
| Sidewalks, Street Paved | |
| — | |
| Gas Log, Gas Starter |
Tax History
| Year | Property Taxes |
|---|---|
| 2009 | $6,414 |
Contact Agent
Nearby Similar Homes
301 Lonnquist Boulevard, Mount Prospect, Illinois 60056

For Sale
$465,000
4 beds / 2.0 baths / 1,708 ft2
Single Family / Built: 1948
18
911 Elmhurst Road, Mount Prospect, Illinois 60056
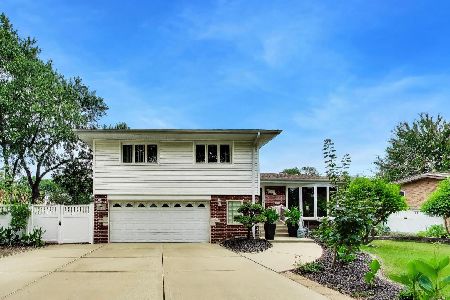
For Sale
$529,000
3 beds / 2.1 baths / 2,039 ft2
Single Family / Built: 1958
46
916 I Oka Avenue, Mount Prospect, Illinois 60056

For Sale
$1,049,900
5 beds / 3.1 baths / 3,844 ft2
Single Family / Built: 1950
82
517 Pine Street, Mount Prospect, Illinois 60056

For Sale
$689,900
4 beds / 2.0 baths / 1,663 ft2
Single Family / Built: 1956
19
501 Wille Street, Mount Prospect, Illinois 60056

For Sale
$544,900
2 beds / 2.1 baths / 1,957 ft2
Single Family / Built: 1950
25
200 Council Trail, Mount Prospect, Illinois 60056

For Sale
$449,000
3 beds / 2.0 baths / 0 ft2
Single Family / Built: 1955
8
Nearby Sold Comparables
202 Orchard Place, Mount Prospect, Illinois 60056

Sold
$499,900
4 beds / 2.1 baths / 2,733 ft2
Single Family / Built: 1966
6875
115 Lonnquist Boulevard, Mount Prospect, Illinois 60056
Sold
$609,000
4 beds / 2.1 baths / 3,177 ft2
Single Family / Built: 1987
4024
203 Orchard Place, Mount Prospect, Illinois 60056

Sold
$459,000
4 beds / 2.1 baths / 2,307 ft2
Single Family / Built: 1963
2388
111 Lonnquist Boulevard, Mount Prospect, Illinois 60056

Sold
$579,000
4 beds / 2.1 baths / 2,325 ft2
Single Family / Built: 1961
2062
107 Orchard Place, Mount Prospect, Illinois 60056
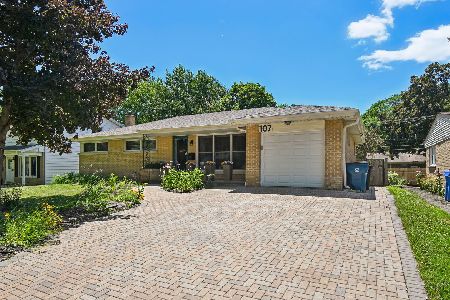
Sold
$522,000
3 beds / 2.1 baths / 1,340 ft2
Single Family / Built: 1962
145
207 Orchard Place, Mount Prospect, Illinois 60056

Sold
$499,900
4 beds / 2.1 baths / 2,060 ft2
Single Family / Built: 1963
502
Contact Agent
Listing Provided By
Picket Fence Realty Mt. Prospe
