

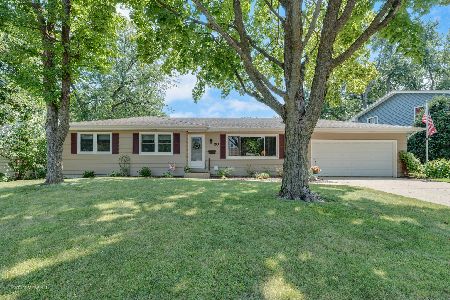
200 Pauline Drive, Elgin, Illinois 60123
Subdivision > Country Knolls South
Sorry, we are updating photos, please update this page in 15 minutes
$170,000
|
Sold
|
|
| Status: | Closed |
| Sqft: | 1,524 |
| Cost/Sqft: | $125 |
| Beds: | 3 |
| Baths: | 3 |
| Year Built: | 1966 |
| Property Taxes: | $4,382 |
| Days On Market: | 4463 |
| Lot Size: | 0,19 |
Description
Adorable Ranch at an Amazing Price!! This home features 3 main level bedrooms, Huge Family Room addition with Sunroom, Open kitchen w/Dinette, large living room with Bay window and a full basement w/full bath and so much space to create the space that fits your needs. Best of all, why stay indoors when you can enjoy the summer days relaxing by the IN-GROUND POOL!! Beautiful pool w/large patio area, tree house & more!
Property Specifics
| Single Family | |
| — | |
| Ranch | |
| 1966 | |
| Full | |
| Frame | |
| Asphalt | |
| — | |
| No | |
| 0.19 |
| Kane | |
| Country Knolls South | |
| 0 / Not Applicable | |
| None | |
| Public | |
| Public Sewer | |
| Central Air | |
| Natural Gas, Forced Air | |
| 08708003 | |
| 0622102001 |
Property History
| DATE: | EVENT: | PRICE: | SOURCE: |
|---|---|---|---|
| 12 Aug, 2015 | Sold | $170,000 | MRED MLS |
| 28 Dec, 2014 | Under contract | $189,900 | MRED MLS |
| — | Last price change | $194,900 | MRED MLS |
| 21 Aug, 2014 | Listed for sale | $199,900 | MRED MLS |
Sorry, we are updating photos, please update this page in 15 minutes
Room Specifics
All Bedroom Info:
Total Bedrooms: 3
Bedrooms Above Ground: 3
Bedrooms Below Ground: 0
Total Bedrooms: 3
Bedrooms Above Ground: 3
Bedrooms Below Ground: 0
Second Bedroom Info:
Dimensions: —
Location: —Dimensions: —
Floor Type: Hardwood
Third Bedroom Info:
Dimensions: —
Location: —Dimensions: —
Floor Type: Hardwood
Bathroom Info:
Full Bathrooms: 3
Partial Bathrooms: 1Full Bathrooms: 3
Bathroom Amenities: —
Bathroom in Basement: 1
Kitchen Info:
Dimensions: —
Location: —Dimensions: —
Floor Type: Ceramic Tile
Features: Eating Area-Breakfast Bar, Eating Area-Table Space
Living Room Info:
Dimensions: —
Location: —Dimensions: —
Floor Type: Hardwood
Family Room Info:
Dimensions: —
Location: —Dimensions: —
Floor Type: Wood Laminate
Additional Rooms Info:
Rooms: Recreation Room, Screened Porch
Basement: FullRooms: Recreation Room, Screened Porch
Other Specifics
| 2 | |
| — | |
| Garage | |
| — | |
| — | |
| — | |
| — | |
| Fenced Yard | |
| 113 X 72 | |
| — | |
| None | |
| Vaulted/Cathedral Ceilings | |
| Range, Dishwasher, Refrigerator | |
| Not in DB | |
| Sidewalks, Street Lights, Street Paved | |
| — | |
| — |
Tax History
| Year | Property Taxes |
|---|---|
| 2015 | $4,382 |
Contact Agent
Nearby Similar Homes
209 Maureen Drive, Elgin, Illinois 60123
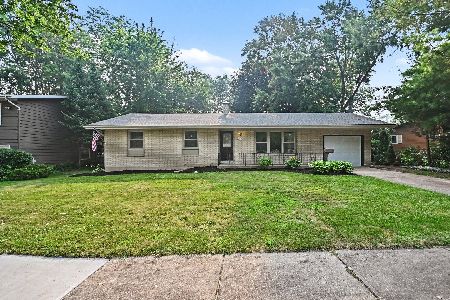
For Sale
$369,900
3 beds / 2.1 baths / 0 ft2
Single Family / Built: 1965
113
36W155 Weld Road, Elgin, Illinois 60123
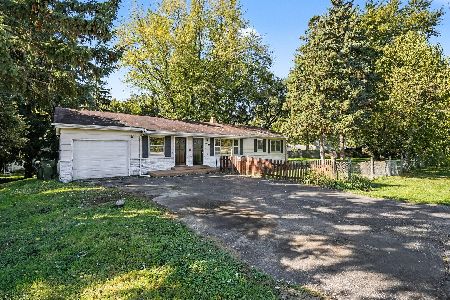
For Sale
$421,000
3 beds / 2.0 baths / 1,248 ft2
Single Family / Built: 1955
18
180 Belmont Avenue, Elgin, Illinois 60123
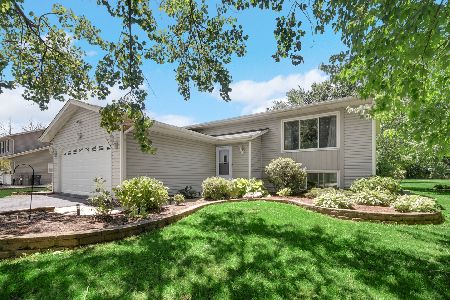
For Sale
$400,000
3 beds / 2.0 baths / 2,066 ft2
Single Family / Built: 1990
136
1431 Maple Lane, Elgin, Illinois 60123
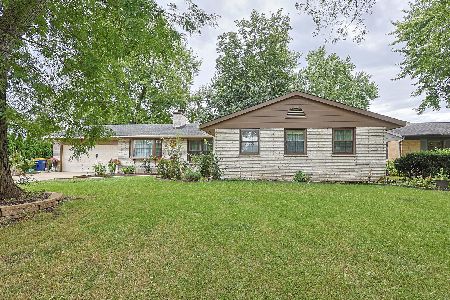
For Sale
$384,900
3 beds / 2.1 baths / 2,014 ft2
Single Family / Built: 1965
44
Nearby Sold Comparables
182 Pauline Drive, Elgin, Illinois 60123

Sold
$209,900
3 beds / 2.0 baths / 0 ft2
Single Family / Built: 1965
7249
216 Pauline Drive, Elgin, Illinois 60123

Sold
$259,900
3 beds / 2.0 baths / 1,554 ft2
Single Family / Built: 1965
2097
204 Lyle Avenue, Elgin, Illinois 60123
Sold
$41,800
3 beds / 2.0 baths / 1,350 ft2
Single Family / Built: 1950
5389
190 Lyle Avenue, Elgin, Illinois 60123
Sold
$89,900
3 beds / 1.0 baths / 1,200 ft2
Single Family / Built: 1945
5556
Contact Agent
Listing Provided By
@properties
