

200 Willow Lane, Elk Grove Village, Illinois 60007
Subdivision > Centex
Sorry, we are updating photos, please update this page in 15 minutes
$220,000
|
Sold
|
|
| Status: | Closed |
| Sqft: | 1,533 |
| Cost/Sqft: | $153 |
| Beds: | 4 |
| Baths: | 2 |
| Year Built: | 1959 |
| Property Taxes: | $6,038 |
| Days On Market: | 4893 |
| Lot Size: | 0,00 |
Description
See This Gem Before It's Gone~Expanded Ranch On Corner Lot~Maple Cabinets in Large Kitchen~Ceramic Floor~4 Bedrooms~2Walk In Closets~Large Family Rm w/Fireplace~Hardwood Floors~Roof,Furnace & AC Had Been Replaced~Park Across Street~Over Sized 2 1/2 Car Garage~New Carpet & Paint~This is a Fannie Mae Home Path Property. Approved for Home Path Mortgage Financing. Purchase for as little as 3% down!
Property Specifics
| Single Family | |
| — | |
| Ranch | |
| 1959 | |
| None | |
| Brick, Frame | |
| Asphalt | |
| — | |
| No | |
| 0 |
| Cook | |
| Centex | |
| 0 / Not Applicable | |
| None | |
| Lake Michigan | |
| Public Sewer | |
| Central Air, Window/Wall Unit - 1 | |
| Natural Gas, Forced Air | |
| 08372194 | |
| 08282160030000 |
Nearby Schools
| NAME: | DISTRICT: | DISTANCE: | |
|---|---|---|---|
|
Grade School
Rupley Elementary School |
59 | — | |
|
Middle School
Grove Junior High School |
59 | Not in DB | |
|
High School
Elk Grove High School |
214 | Not in DB | |
Property History
| DATE: | EVENT: | PRICE: | SOURCE: |
|---|---|---|---|
| 18 Oct, 2013 | Sold | $220,000 | MRED MLS |
| 5 Aug, 2013 | Under contract | $234,900 | MRED MLS |
| 18 Jun, 2013 | Listed for sale | $234,900 | MRED MLS |
Sorry, we are updating photos, please update this page in 15 minutes
Room Specifics
All Bedroom Info:
Total Bedrooms: 4
Bedrooms Above Ground: 4
Bedrooms Below Ground: 0
Total Bedrooms: 4
Bedrooms Above Ground: 4
Bedrooms Below Ground: 0
Second Bedroom Info:
Dimensions: —
Location: —Dimensions: —
Floor Type: Carpet
Third Bedroom Info:
Dimensions: —
Location: —Dimensions: —
Floor Type: Carpet
Fourth Bedroom Info:
Dimensions: —
Location: —Dimensions: —
Floor Type: Carpet
Bathroom Info:
Full Bathrooms: 2
Partial Bathrooms: 1Full Bathrooms: 2
Bathroom Amenities: —
Bathroom in Basement: 0
Dining Room Info:
Dimensions: —
Location: —Dimensions: —
Floor Type: Carpet
Kitchen Info:
Dimensions: —
Location: —Dimensions: —
Floor Type: Ceramic Tile
Features: Eating Area-Table Space, Pantry-Closet
Laundry Room Info:
Dimensions: —
Location: —Dimensions: —
Floor Type: Ceramic Tile
Living Room Info:
Dimensions: —
Location: —Dimensions: —
Floor Type: Carpet
Family Room Info:
Dimensions: —
Location: —Dimensions: —
Floor Type: Hardwood
Additional Rooms Info:
Rooms: Eating Area, Utility Room-1st Floor
Basement: NoneRooms: Eating Area, Utility Room-1st Floor
Other Specifics
| 2 | |
| — | |
| Garage | |
| — | |
| — | |
| — | |
| Patio | |
| Corner Lot, Fenced Yard | |
| 110X75 | |
| — | |
| — | |
| First Floor Bedroom | |
| Range, Microwave, Dishwasher | |
| Not in DB | |
| — | |
| — | |
| — |
Tax History
| Year | Property Taxes |
|---|---|
| 2013 | $6,038 |
Contact Agent
Nearby Similar Homes
511 Germaine Place, Elk Grove Village, Illinois 60007
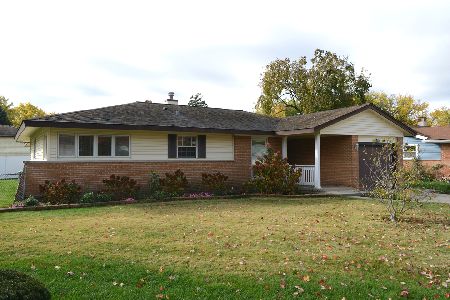
For Sale
$375,000
3 beds / 2.0 baths / 1,735 ft2
Single Family / Built: 1958
2
264 Tanglewood Drive, Elk Grove Village, Illinois 60007
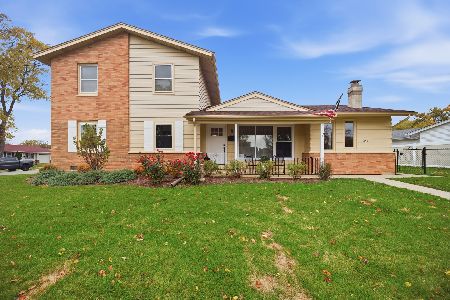
For Sale
$539,995
4 beds / 2.1 baths / 1,936 ft2
Single Family / Built: 1958
6
533 Woodview Avenue, Elk Grove Village, Illinois 60007
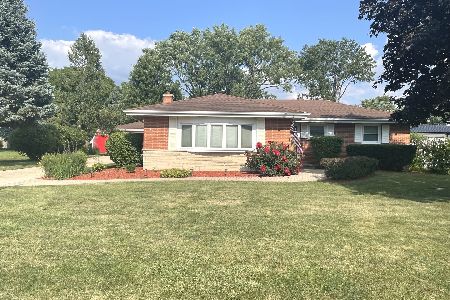
For Sale
$560,000
3 beds / 2.1 baths / 1,407 ft2
Single Family / Built: 1959
26
224 Redwood Avenue, Elk Grove Village, Illinois 60007
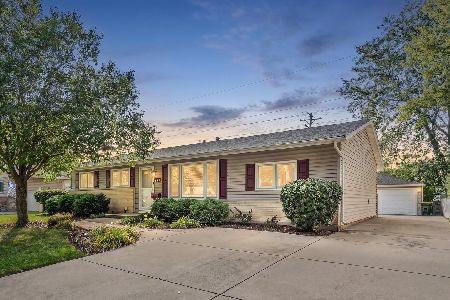
For Sale
$434,900
3 beds / 2.0 baths / 1,408 ft2
Single Family / Built: 1964
19
457 Lilac Lane, Elk Grove Village, Illinois 60007
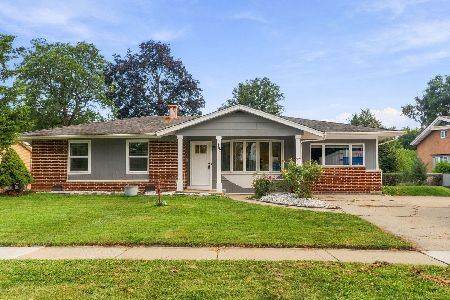
For Sale
$405,000
4 beds / 1.1 baths / 1,400 ft2
Single Family / Built: 1959
55
574 Ridge Avenue, Elk Grove Village, Illinois 60007
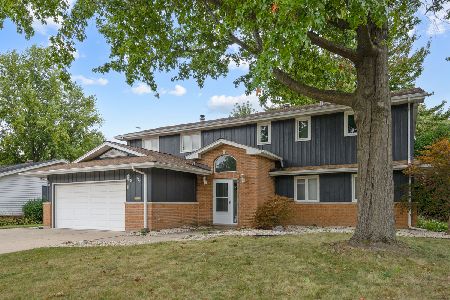
For Sale
$559,000
6 beds / 4.0 baths / 2,818 ft2
Single Family / Built: 1959
51
Nearby Sold Comparables
203 Willow, Elk Grove Village, Illinois 60007

Sold
$264,900
3 beds / 1.1 baths / 0 ft2
Single Family / Built: —
7300
201 Willow Lane, Elk Grove Village, Illinois 60007
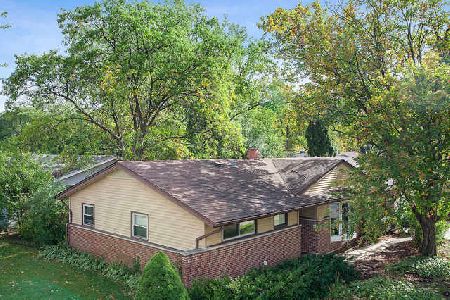
Sold
$255,000
3 beds / 1.1 baths / 1,250 ft2
Single Family / Built: —
2226
203 Crest Avenue, Elk Grove Village, Illinois 60007
Sold
$264,900
3 beds / 2.0 baths / 0 ft2
Single Family / Built: 1958
7025
502 Shadywood Lane, Elk Grove Village, Illinois 60007
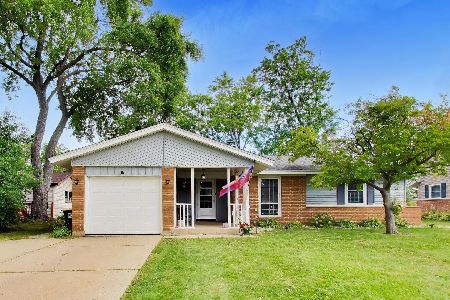
Sold
$460,000
3 beds / 2.0 baths / 1,395 ft2
Single Family / Built: 1958
109
173 Crest Avenue, Elk Grove Village, Illinois 60007

Sold
$330,000
2 beds / 1.1 baths / 1,531 ft2
Single Family / Built: 1959
1124
500 Ridgewood Road, Elk Grove Village, Illinois 60007
Sold
$279,900
3 beds / 2.0 baths / 1,726 ft2
Single Family / Built: 1958
3178
Contact Agent
Listing Provided By
GMC Realty LTD
