

2001 Grant Street, Evanston, Illinois 60201
Sorry, we are updating photos, please update this page in 15 minutes
$422,500
|
Sold
|
|
| Status: | Closed |
| Sqft: | 0 |
| Cost/Sqft: | — |
| Beds: | 3 |
| Baths: | 2 |
| Year Built: | 1947 |
| Property Taxes: | $6,910 |
| Days On Market: | 3853 |
| Lot Size: | 0,00 |
Description
Northwest Evanston brick end-unit townhome that lives like a single-family-home! Updated kitchen w/granite counters, sunroom w/cathedral ceiling & skylights, 1-1/2 baths, hardwood floors, woodburning fireplace, central air, fenced yard with charming brick patio, private driveway & garage. New windows throughout, finished basement with laundry room, and extra stand-up-shower/sink. Fee Simple - so no assessments! Large fenced private back yard with sandbox. Beautiful tree-lined street located only a short distance to Metra, El & Central street shopping. 2 blocks to highly desirable Kingsley and Haven schools.
Property Specifics
| Condos/Townhomes | |
| 2 | |
| — | |
| 1947 | |
| Full | |
| Brick | |
| — | |
| COLONIAL-ESQUE | |
| No | |
| — |
| Cook | |
| — | |
| 0 / Not Applicable | |
| None | |
| Lake Michigan | |
| Public Sewer | |
| Central Air | |
| Natural Gas, Forced Air | |
| 09200463 | |
| 10123080350000 |
Nearby Schools
| NAME: | DISTRICT: | DISTANCE: | |
|---|---|---|---|
|
Grade School
Kingsley Elementary School |
65 | — | |
|
Middle School
Haven Middle School |
65 | Not in DB | |
|
High School
Evanston Twp High School |
202 | Not in DB | |
Property History
| DATE: | EVENT: | PRICE: | SOURCE: |
|---|---|---|---|
| 20 Aug, 2009 | Sold | $386,000 | MRED MLS |
| 30 May, 2009 | Under contract | $389,000 | MRED MLS |
| 11 May, 2009 | Listed for sale | $389,000 | MRED MLS |
| 28 Jun, 2016 | Sold | $422,500 | MRED MLS |
| 26 May, 2016 | Under contract | $439,000 | MRED MLS |
| 20 Apr, 2016 | Listed for sale | $439,000 | MRED MLS |
Sorry, we are updating photos, please update this page in 15 minutes
Room Specifics
All Bedroom Info:
Total Bedrooms: 3
Bedrooms Above Ground: 3
Bedrooms Below Ground: 0
Total Bedrooms: 3
Bedrooms Above Ground: 3
Bedrooms Below Ground: 0
Second Bedroom Info:
Dimensions: —
Location: —Dimensions: —
Floor Type: Hardwood
Third Bedroom Info:
Dimensions: —
Location: —Dimensions: —
Floor Type: Hardwood
Bathroom Info:
Full Bathrooms: 2
Partial Bathrooms: 1Full Bathrooms: 2
Bathroom Amenities: —
Bathroom in Basement: 0
Dining Room Info:
Dimensions: —
Location: —Dimensions: —
Floor Type: Hardwood
Kitchen Info:
Dimensions: —
Location: —Dimensions: —
Floor Type: Wood Laminate
Features: Eating Area-Table Space, Pantry-Closet
Living Room Info:
Dimensions: —
Location: —Dimensions: —
Floor Type: Hardwood
Additional Rooms Info:
Rooms: Sun Room
Basement: FullRooms: Sun Room
Other Specifics
| 1 | |
| — | |
| Garage | |
| — | |
| — | |
| — | |
| Patio, End Unit | |
| Corner Lot, Fenced Yard, Landscaped | |
| 49X88X47X90 | |
| — | |
| None | |
| Skylight(s), Hardwood Floors, Laundry Hook-Up in Unit | |
| — | |
| Not in DB | |
| — | |
| — | |
| Wood Burning |
Tax History
| Year | Property Taxes |
|---|---|
| 2009 | $5,190 |
| 2016 | $6,910 |
Contact Agent
Nearby Similar Homes
1933 Harrison Street, Evanston, Illinois 60201
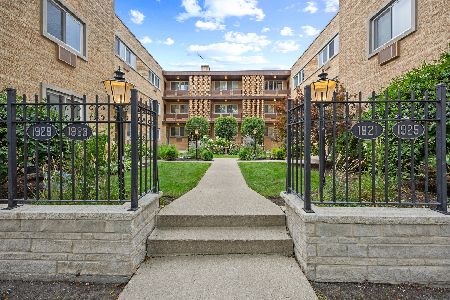
For Sale
$298,000
1 beds / 1.0 baths / 819 ft2
Condos/Townhomes / Built: 1960
59
2300 Central Street, Evanston, Illinois 60201
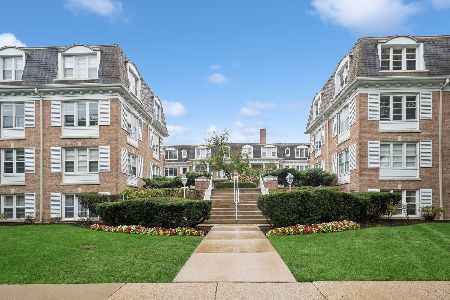
For Sale
$289,000
2 beds / 1.0 baths / 1,026 ft2
Condos/Townhomes / Built: 1958
33
2238 Central Street, Evanston, Illinois 60201
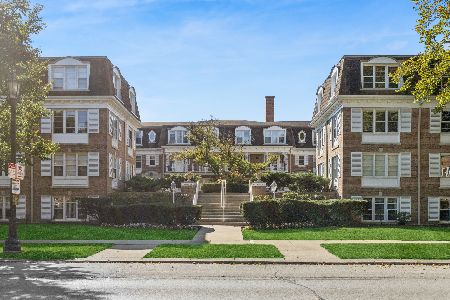
For Sale
$295,000
2 beds / 1.0 baths / 0 ft2
Condos/Townhomes / Built: 1958
29
2219 Central Street, Evanston, Illinois 60201
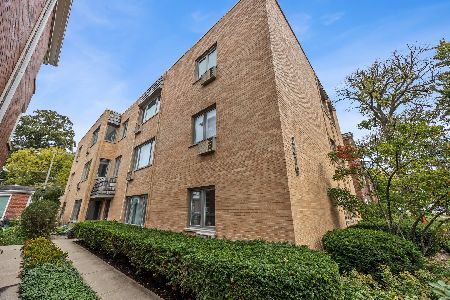
For Sale
$370,000
3 beds / 2.0 baths / 1,360 ft2
Condos/Townhomes / Built: 1950
16
2415 Central Street, Evanston, Illinois 60201
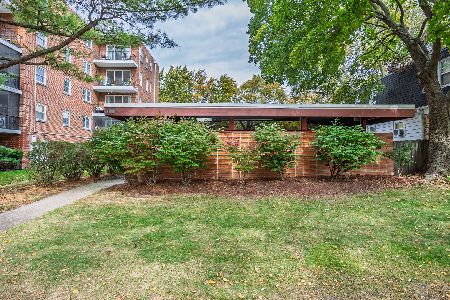
For Sale
$245,000
0 beds / 1.0 baths / 683 ft2
Condos/Townhomes / Built: 1954
16
2000 Jackson Avenue, Evanston, Illinois 60201
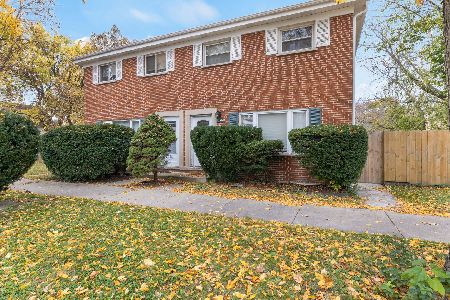
For Sale
$435,000
3 beds / 1.1 baths / 1,152 ft2
Condos/Townhomes / Built: 1965
3
Nearby Sold Comparables
2001 Grant, Evanston, Illinois 60201

Sold
$389,000
3 beds / 1.1 baths / 0 ft2
Condos/Townhomes / Built: 1947
6389
2005 Grant, Evanston, Illinois 60201
Sold
$319,000
3 beds / 1.1 baths / 0 ft2
Condos/Townhomes / Built: 1947
5931
2005 Grant Street, Evanston, Illinois 60201

Sold
$405,000
3 beds / 1.1 baths / 1,425 ft2
Condos/Townhomes / Built: 1949
2315
2013 Grant Street, Evanston, Illinois 60201
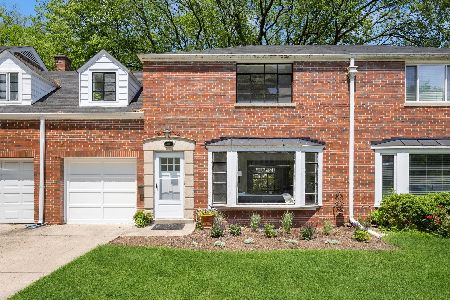
Sold
$389,000
3 beds / 1.1 baths / 1,425 ft2
Condos/Townhomes / Built: 1949
1206
2308 Brown Avenue, Evanston, Illinois 60201
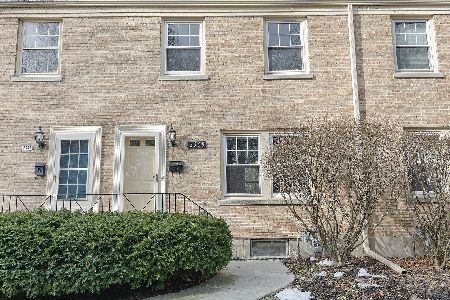
Sold
$319,000
2 beds / 1.0 baths / 998 ft2
Condos/Townhomes / Built: 1947
2119
2310 Brown Avenue, Evanston, Illinois 60201
Sold
$299,000
2 beds / 1.0 baths / 0 ft2
Condos/Townhomes / Built: 1946
6962
Contact Agent
Listing Provided By
Coldwell Banker Residential
