

2004 Clematis Drive, Algonquin, Illinois 60102


$431,000
|
Sold
|
|
| Status: | Closed |
| Sqft: | 3,026 |
| Cost/Sqft: | $139 |
| Beds: | 4 |
| Baths: | 3 |
| Year Built: | 1992 |
| Property Taxes: | $8,035 |
| Days On Market: | 1025 |
| Lot Size: | 0,23 |
Description
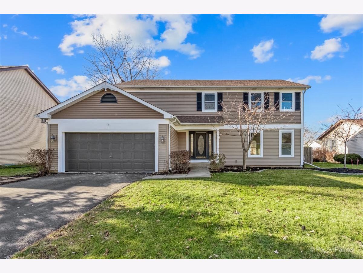

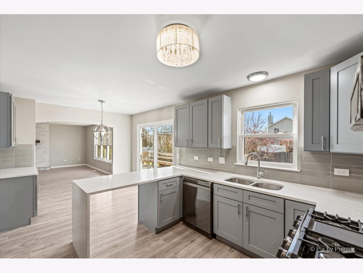
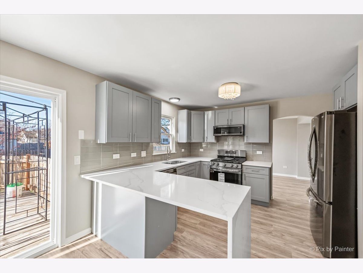
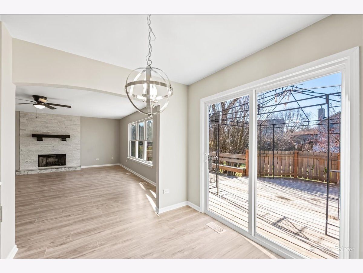

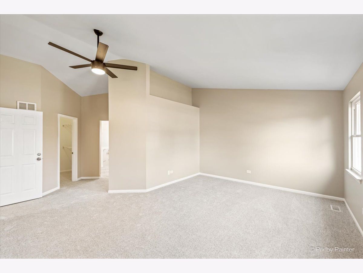
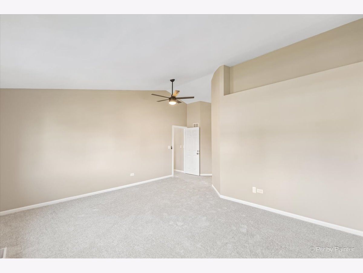
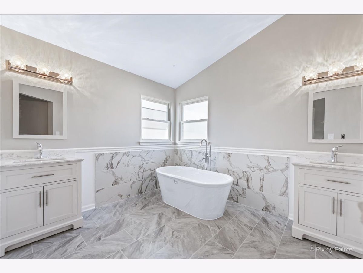
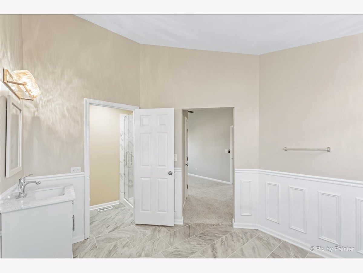
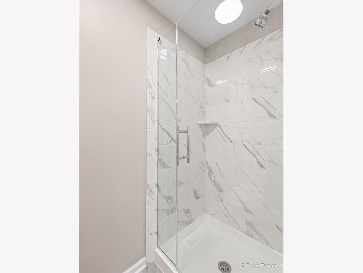
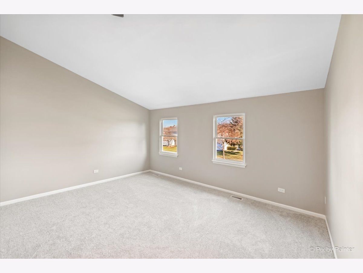
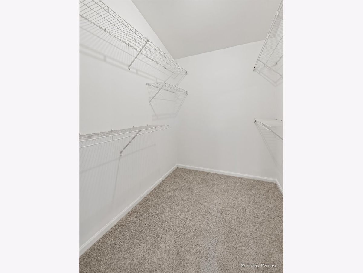

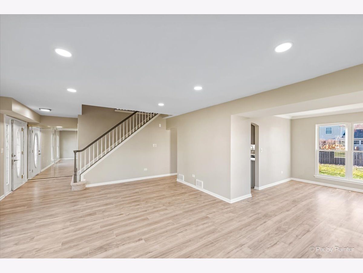


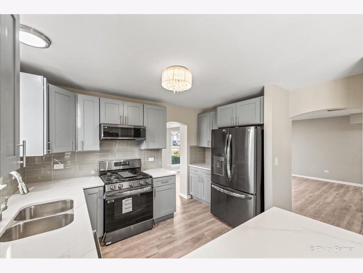
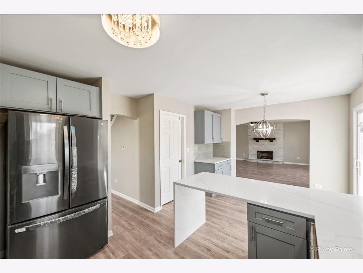
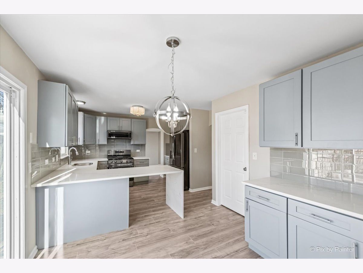
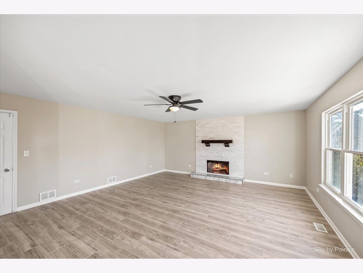
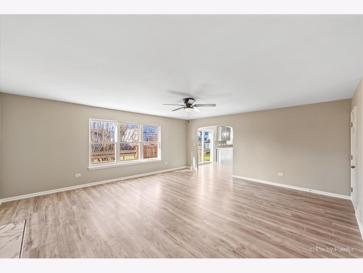
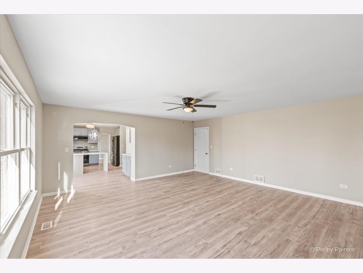
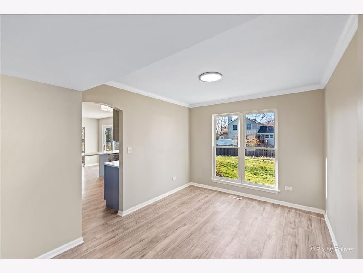
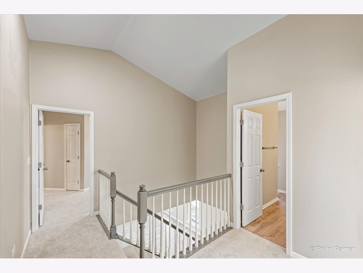
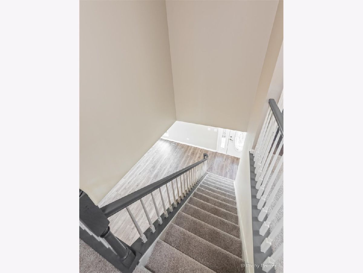
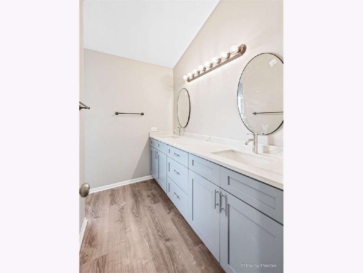
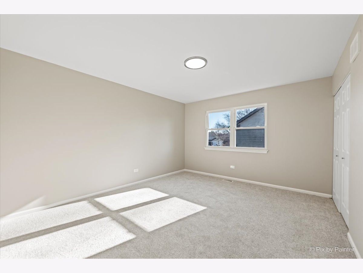
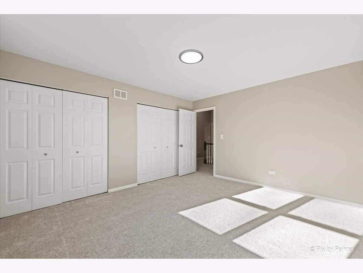
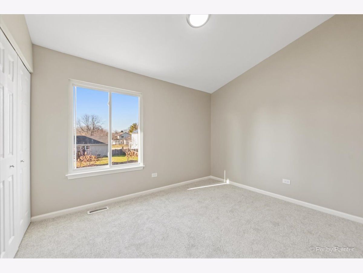
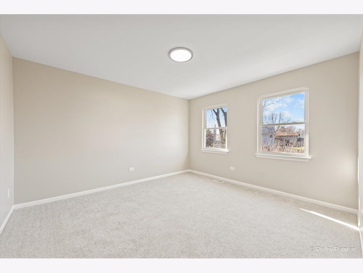
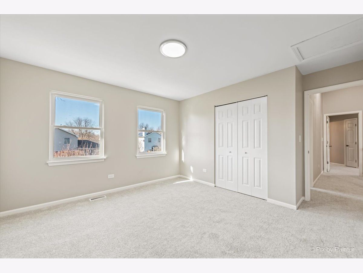
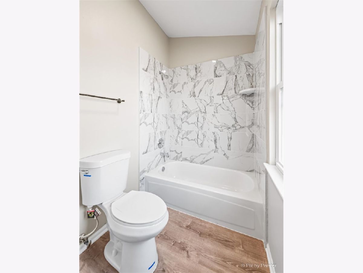

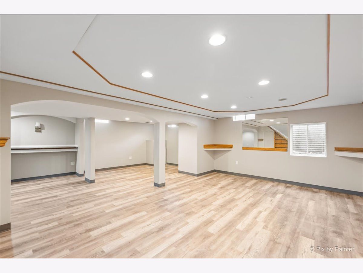
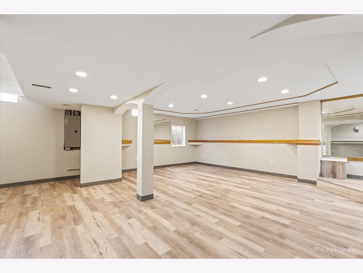
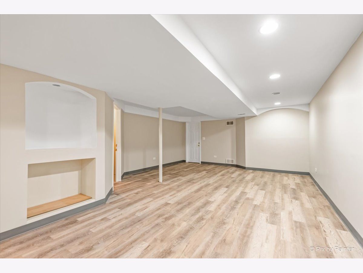
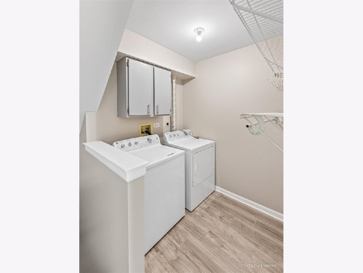
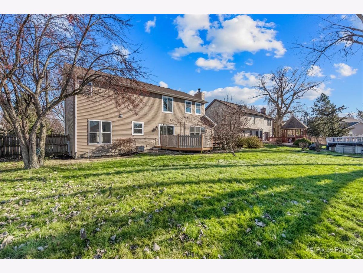
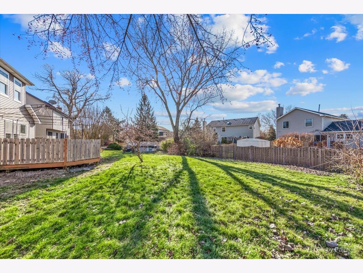
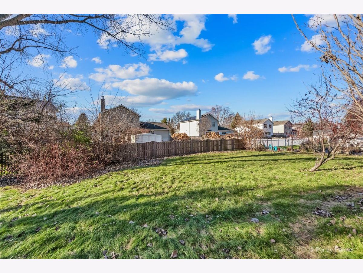
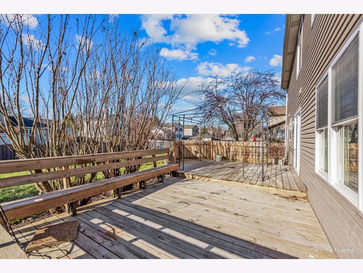

This incredible 4 bed home is sure to impress. The colossal living room is the perfect place to relax with it's stunning stacked stone fireplace and is connected to a kitchen people dream of. With ample storage, the kitchen sports 42 inch shaker cabinets, quartz countertops, sleek SS appliances, and a modern backsplash. No detail was missed with the counter seating area and coffee bar placement. Just off the kitchen is the formal dining and front family room equipped with can lights and convenient first floor laundry. Upstairs you will find 3 spacious bedrooms and a primary suite. The primary bedroom is vast in size and includes a walk-in closet. A separate linen closet sits just outside the luxurious master bathroom. The stand alone tub, modern tile finishes, and dual sinks are a show stopping sight. An additional full bathroom can also be found upstairs, with modern finishes and dual sinks. The full, finished basement has an open concept, perfect for family fun, a home gym, and more! Stepping outside, you will find a deck, manicured landscaping and impressive curb appeal. Close to shopping and downtown Algonquin!
Property Specifics
| Single Family | |
| — | |
| — | |
| 1992 | |
| — | |
| — | |
| No | |
| 0.23 |
| Mc Henry | |
| Glenmoor | |
| — / Not Applicable | |
| — | |
| — | |
| — | |
| 11943490 | |
| 1935205027 |
Property History
| DATE: | EVENT: | PRICE: | SOURCE: |
|---|---|---|---|
| 5 Jan, 2024 | Sold | $431,000 | MRED MLS |
| 11 Dec, 2023 | Under contract | $420,000 | MRED MLS |
| 8 Dec, 2023 | Listed for sale | $420,000 | MRED MLS |
Room Specifics
Total Bedrooms: 4
Bedrooms Above Ground: 4
Bedrooms Below Ground: 0
Dimensions: —
Floor Type: —
Dimensions: —
Floor Type: —
Dimensions: —
Floor Type: —
Full Bathrooms: 3
Bathroom Amenities: —
Bathroom in Basement: 0
Rooms: —
Basement Description: Finished
Other Specifics
| 2 | |
| — | |
| — | |
| — | |
| — | |
| 135 X 75 | |
| — | |
| — | |
| — | |
| — | |
| Not in DB | |
| — | |
| — | |
| — | |
| — |
Tax History
| Year | Property Taxes |
|---|---|
| 2024 | $8,035 |
Contact Agent
Nearby Similar Homes

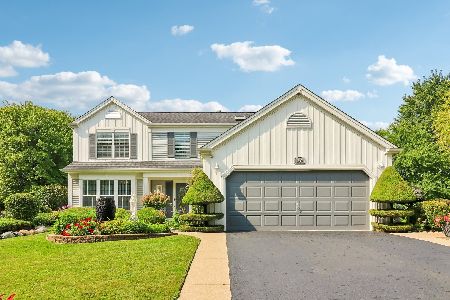
Nearby Sold Comparables
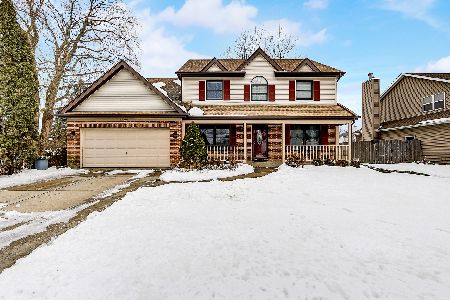
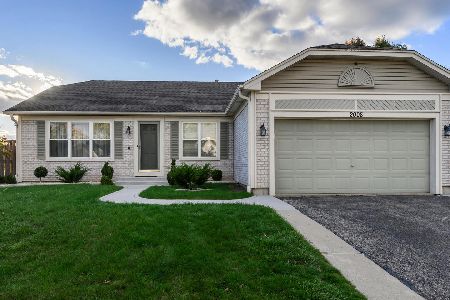

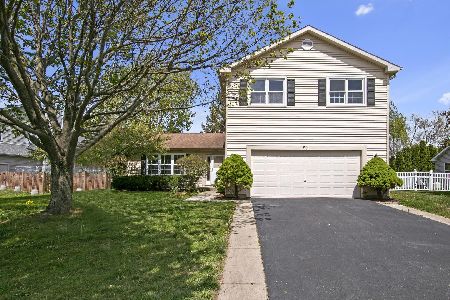
Contact Agent
Listing Provided By
Keller Williams Thrive
