

2004 Colfax Street, Evanston, Illinois 60201
Sorry, we are updating photos, please update this page in 15 minutes
$309,000
|
Sold
|
|
| Status: | Closed |
| Sqft: | 0 |
| Cost/Sqft: | — |
| Beds: | 2 |
| Baths: | 1 |
| Year Built: | 1925 |
| Property Taxes: | $5,529 |
| Days On Market: | 2735 |
| Lot Size: | 0,00 |
Description
Rarely available condo that lives like a single family! So much sunshine, so many windows! Four exposures, front door and back door, garage parking in this 2 bedroom, 1 bath beauty. Tons of storage and private laundry room in the basesment. Hardwood floors, gas fireplace, bath with soaking tub and garden window. The updated kitchen boasts new quartz countertops and an open floorplan with breakfast bar. All of this in a darling neighborhood near Central street shops, the metra train, schools and parks. You won't find anything like it! Welcome home! Owner is related to agent.
Property Specifics
| Condos/Townhomes | |
| 2 | |
| — | |
| 1925 | |
| None | |
| Brick | |
| — | |
| — | |
| No | |
| — |
| Cook | |
| — | |
| 300 / Monthly | |
| Heat, Water, Parking, Insurance, Exterior Maintenance, Lawn Care, Scavenger, Snow Removal | |
| Lake Michigan | |
| Public Sewer | |
| Window/Wall Units - 3+ | |
| Natural Gas, Radiant | |
| 10365844 | |
| 10123080501001 |
Nearby Schools
| NAME: | DISTRICT: | DISTANCE: | |
|---|---|---|---|
|
Grade School
Kingsley Elementary School |
65 | — | |
|
Middle School
Haven Middle School |
65 | Not in DB | |
|
High School
Evanston Twp High School |
202 | Not in DB | |
Property History
| DATE: | EVENT: | PRICE: | SOURCE: |
|---|---|---|---|
| 10 Jan, 2014 | Sold | $268,000 | MRED MLS |
| 17 Oct, 2013 | Under contract | $289,000 | MRED MLS |
| 16 Sep, 2013 | Listed for sale | $289,000 | MRED MLS |
| 5 Jun, 2019 | Sold | $309,000 | MRED MLS |
| 16 May, 2019 | Under contract | $319,000 | MRED MLS |
| 13 May, 2019 | Listed for sale | $319,000 | MRED MLS |
Sorry, we are updating photos, please update this page in 15 minutes
Room Specifics
All Bedroom Info:
Total Bedrooms: 2
Bedrooms Above Ground: 2
Bedrooms Below Ground: 0
Total Bedrooms: 2
Bedrooms Above Ground: 2
Bedrooms Below Ground: 0
Second Bedroom Info:
Dimensions: —
Location: —Dimensions: —
Floor Type: Hardwood
Bathroom Info:
Full Bathrooms: 1
Partial Bathrooms: 0Full Bathrooms: 1
Bathroom Amenities: Soaking Tub
Bathroom in Basement: 0
Dining Room Info:
Dimensions: —
Location: —Dimensions: —
Floor Type: Hardwood
Kitchen Info:
Dimensions: —
Location: —Dimensions: —
Floor Type: Ceramic Tile
Features: Eating Area-Breakfast Bar
Living Room Info:
Dimensions: —
Location: —Dimensions: —
Floor Type: Hardwood
Additional Rooms Info:
Rooms: Foyer
Basement: NoneRooms: Foyer
Other Specifics
| 1 | |
| — | |
| Garage | |
| — | |
| — | |
| — | |
| End Unit | |
| — | |
| COMMON | |
| — | |
| None | |
| Hardwood Floors, Storage | |
| Range, Microwave, Dishwasher, Refrigerator, Washer, Dryer, Disposal | |
| Not in DB | |
| — | |
| Bike Room/Bike Trails, Storage | |
| Gas Log, Gas Starter |
Tax History
| Year | Property Taxes |
|---|---|
| 2014 | $6,499 |
| 2019 | $5,529 |
Contact Agent
Nearby Similar Homes
1933 Harrison Street, Evanston, Illinois 60201
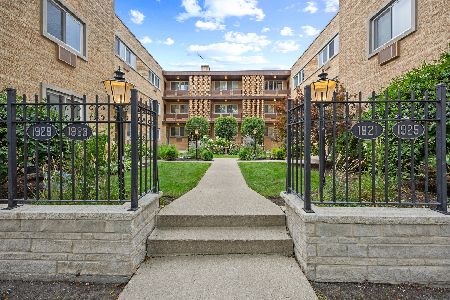
For Sale
$298,000
1 beds / 1.0 baths / 819 ft2
Condos/Townhomes / Built: 1960
59
2219 Central Street, Evanston, Illinois 60201
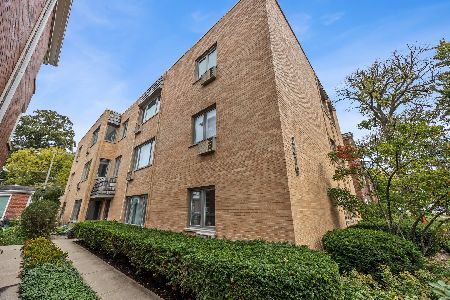
For Sale
$370,000
3 beds / 2.0 baths / 1,360 ft2
Condos/Townhomes / Built: 1950
16
2300 Central Street, Evanston, Illinois 60201
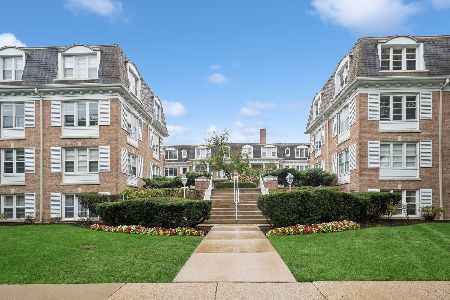
For Sale
$289,000
2 beds / 1.0 baths / 1,026 ft2
Condos/Townhomes / Built: 1958
33
2238 Central Street, Evanston, Illinois 60201
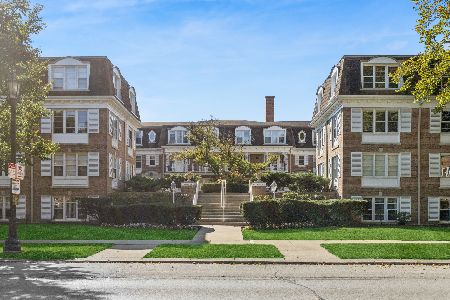
For Sale
$295,000
2 beds / 1.0 baths / 0 ft2
Condos/Townhomes / Built: 1958
29
2415 Central Street, Evanston, Illinois 60201
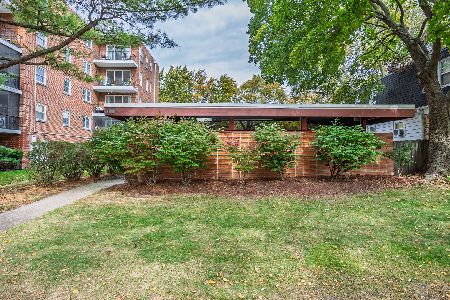
For Sale
$245,000
0 beds / 1.0 baths / 683 ft2
Condos/Townhomes / Built: 1954
16
2536 Mcdaniel Avenue, Evanston, Illinois 60201
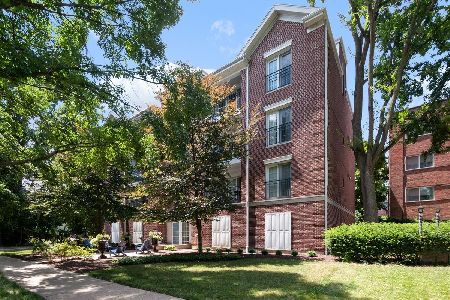
For Sale
$719,000
3 beds / 2.1 baths / 1,943 ft2
Condos/Townhomes / Built: 2009
107
Nearby Sold Comparables
2004 Colfax Street, Evanston, Illinois 60201

Sold
$289,000
2 beds / 1.0 baths / 1,100 ft2
Condos/Townhomes / Built: 1925
4800
2004 Colfax Street, Evanston, Illinois 60201
Sold
$295,000
2 beds / 1.0 baths / 1,100 ft2
Condos/Townhomes / Built: 1925
4446
2324 Brown Avenue, Evanston, Illinois 60201
Sold
$299,000
2 beds / 1.0 baths / 0 ft2
Condos/Townhomes / Built: 1947
4527
2314 Brown Avenue, Evanston, Illinois 60201
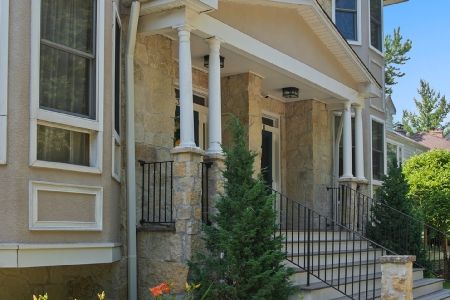
Sold
$710,000
4 beds / 3.1 baths / 3,266 ft2
Condos/Townhomes / Built: 2001
2195
1904 Colfax Street, Evanston, Illinois 60201
Sold
$359,000
3 beds / 1.1 baths / 0 ft2
Condos/Townhomes / Built: —
6417
2314 Brown Avenue, Evanston, Illinois 60201
Sold
$810,000
4 beds / 3.1 baths / 4,100 ft2
Condos/Townhomes / Built: 2001
4634
Contact Agent
Listing Provided By
Jameson Sotheby's International Realty
