

201 Kathleen Drive, Elgin, Illinois 60123
Subdivision > Country Aire
Sorry, we are updating photos, please update this page in 15 minutes
$164,000
|
Sold
|
|
| Status: | Closed |
| Sqft: | 1,056 |
| Cost/Sqft: | $161 |
| Beds: | 3 |
| Baths: | 2 |
| Year Built: | 1963 |
| Property Taxes: | $3,383 |
| Days On Market: | 4398 |
| Lot Size: | 0,15 |
Description
Well this is pretty much a brand new Home which every detail was meticulously rehabbed, remodeled and replaced with new! From inside to out you'll appreciate the workmanship quality of every detail. New Furnace, Central A/C, window, Slider, appliances, fixtures, counters, flooring Hardwood Floors, basement, Doors....the list goes on and on..Come take a look for yourself and see what you think! See Additional Info
Property Specifics
| Single Family | |
| — | |
| Ranch | |
| 1963 | |
| Full | |
| Aluminum Siding | |
| Asphalt | |
| RANCH | |
| No | |
| 0.15 |
| Kane | |
| Country Aire | |
| 0 / Not Applicable | |
| None | |
| Public | |
| Public Sewer | |
| Central Air | |
| Natural Gas | |
| 08761466 | |
| 0615357010 |
Nearby Schools
| NAME: | DISTRICT: | DISTANCE: | |
|---|---|---|---|
|
Grade School
Harriet Gifford Elementary Schoo |
46 | — | |
|
Middle School
Abbott Middle School |
46 | Not in DB | |
|
High School
Larkin High School |
46 | Not in DB | |
Property History
| DATE: | EVENT: | PRICE: | SOURCE: |
|---|---|---|---|
| 4 Sep, 2014 | Sold | $90,169 | MRED MLS |
| 26 May, 2014 | Under contract | $74,000 | MRED MLS |
| — | Last price change | $74,000 | MRED MLS |
| 16 May, 2014 | Listed for sale | $74,000 | MRED MLS |
| 5 Jan, 2015 | Sold | $164,000 | MRED MLS |
| 19 Nov, 2014 | Under contract | $169,500 | MRED MLS |
| — | Last price change | $169,900 | MRED MLS |
| 25 Oct, 2014 | Listed for sale | $169,900 | MRED MLS |
Sorry, we are updating photos, please update this page in 15 minutes
Room Specifics
All Bedroom Info:
Total Bedrooms: 3
Bedrooms Above Ground: 3
Bedrooms Below Ground: 0
Total Bedrooms: 3
Bedrooms Above Ground: 3
Bedrooms Below Ground: 0
Second Bedroom Info:
Dimensions: —
Location: —Dimensions: —
Floor Type: Hardwood
Third Bedroom Info:
Dimensions: —
Location: —Dimensions: —
Floor Type: Hardwood
Bathroom Info:
Full Bathrooms: 2
Partial Bathrooms: 0Full Bathrooms: 2
Bathroom Amenities: Separate Shower
Bathroom in Basement: 1
Kitchen Info:
Dimensions: —
Location: —Dimensions: —
Floor Type: Ceramic Tile
Features: Eating Area-Table Space
Laundry Room Info:
Dimensions: —
Location: —Dimensions: —
Floor Type: Other
Living Room Info:
Dimensions: —
Location: —Dimensions: —
Floor Type: Hardwood
Family Room Info:
Dimensions: —
Location: —Dimensions: —
Floor Type: Other
Additional Rooms Info:
Rooms: No additional rooms
Basement: FullRooms: No additional rooms
Other Specifics
| 2 | |
| Concrete Perimeter | |
| Garage | |
| — | |
| — | |
| — | |
| — | |
| — | |
| 64X132 | |
| Unfinished | |
| None | |
| Hardwood Floors, First Floor Bedroom, First Floor Full Bath | |
| — | |
| Not in DB | |
| Sidewalks, Street Lights, Street Paved | |
| — | |
| — |
Tax History
| Year | Property Taxes |
|---|---|
| 2014 | $3,716 |
| 2015 | $3,383 |
Contact Agent
Nearby Similar Homes
209 Maureen Drive, Elgin, Illinois 60123
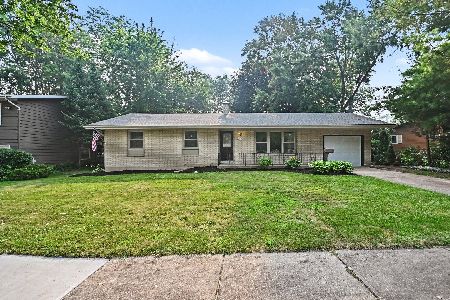
For Sale
$369,900
3 beds / 2.1 baths / 0 ft2
Single Family / Built: 1965
113
36W155 Weld Road, Elgin, Illinois 60123
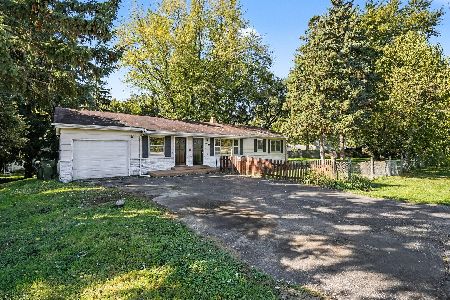
For Sale
$421,000
3 beds / 2.0 baths / 1,248 ft2
Single Family / Built: 1955
18
160 Melrose Avenue, Elgin, Illinois 60123
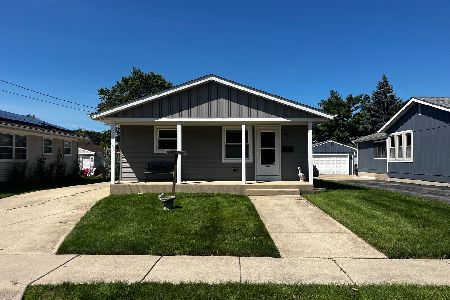
For Sale
$279,900
2 beds / 1.1 baths / 1,011 ft2
Single Family / Built: 1973
46
1431 Maple Lane, Elgin, Illinois 60123
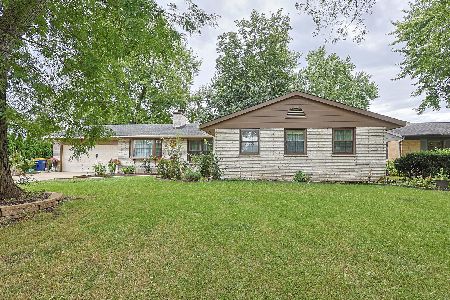
For Sale
$384,900
3 beds / 2.1 baths / 2,014 ft2
Single Family / Built: 1965
44
1223 Larkin Avenue, Elgin, Illinois 60123
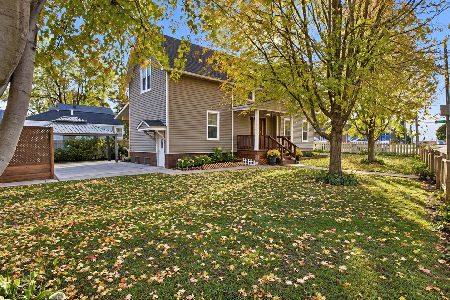
For Sale
$375,000
3 beds / 2.0 baths / 2,499 ft2
Single Family / Built: —
7
Nearby Sold Comparables
201 Kathleen Drive, Elgin, Illinois 60123

Sold
$74,000
3 beds / 2.0 baths / 1,056 ft2
Single Family / Built: 1963
4560
205 Kathleen Drive, Elgin, Illinois 60123
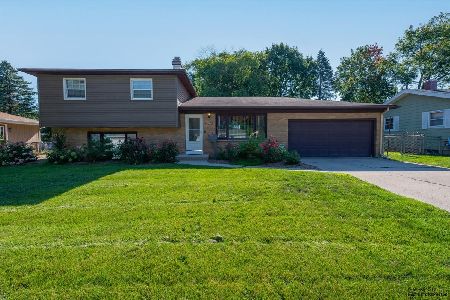
Sold
$289,900
4 beds / 1.1 baths / 1,743 ft2
Single Family / Built: 1963
1543
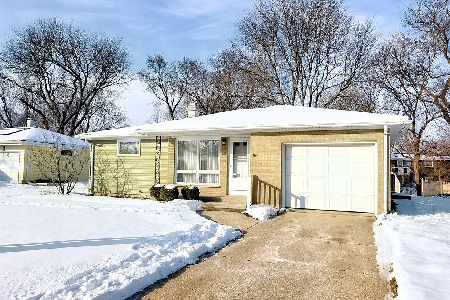
184 Kathleen Drive, Elgin, Illinois 60123
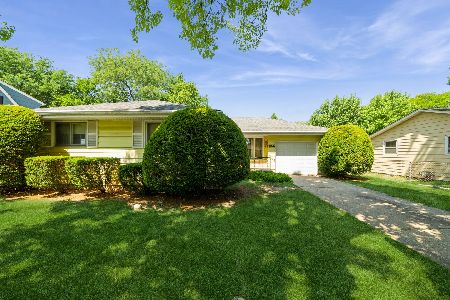
Sold
$310,000
3 beds / 1.1 baths / 1,122 ft2
Single Family / Built: 1964
492
Contact Agent
Listing Provided By
Superior Homes Realty
