

201 Lancaster Avenue, Mount Prospect, Illinois 60056
Subdivision > We Go Park
Sorry, we are updating photos, please update this page in 15 minutes
$369,000
|
Sold
|
|
| Status: | Closed |
| Sqft: | 0 |
| Cost/Sqft: | — |
| Beds: | 3 |
| Baths: | 2 |
| Year Built: | 1959 |
| Property Taxes: | $4,440 |
| Days On Market: | 6270 |
| Lot Size: | 0,25 |
Description
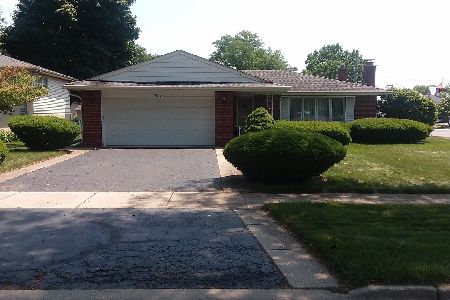
IT DOESN'T GET BETTER THAN THIS!!! BEST LOCATION...DEEP FENCED YARD BACKS TO QUAINT PARK IN WE-GO SUBDIVISION. VERY SHORT WALK TO TRAIN. LIONS PARK ELEM & PROSPECT HS. BEST EXTERIOR...NEW ROOF, WINDOWS, SIDING, BRICK, & ALL DOORS. BEST INTERIOR...GUTTED & REMODELED TOP TO BOTTOM WITH NEW HARDWOOD FLOORS, ALL WOOD CABINETRY W/GRANITE TOPS IN KITCHEN & BATHS, ALL NEW SS APPLIANCES, NEW FURNACE, PLUMBING, HWH, AND A/C
Property Specifics
| Single Family | |
| — | |
| Tri-Level | |
| 1959 | |
| Walkout, English | |
| Aluminum/Vinyl/Steel Siding, Brick | |
| Asphalt | |
| SPLIT | |
| No | |
| 0.25 |
| Cook | |
| We Go Park | |
| 0 / Not Applicable | |
| None | |
| Lake Michigan | |
| Public Sewer | |
| Central Air | |
| Natural Gas, Forced Air | |
| 07321972 | |
| 08111100280000 |
Nearby Schools
| NAME: | DISTRICT: | DISTANCE: | |
|---|---|---|---|
|
Grade School
Lions Park Elementary School |
57 | — | |
|
Middle School
Lincoln Junior High School |
57 | Not in DB | |
|
High School
Prospect High School |
214 | Not in DB | |
Property History
| DATE: | EVENT: | PRICE: | SOURCE: |
|---|---|---|---|
| 18 Nov, 2009 | Sold | $369,000 | MRED MLS |
| 2 Nov, 2009 | Under contract | $393,000 | MRED MLS |
| — | Last price change | $399,000 | MRED MLS |
| 10 Sep, 2009 | Listed for sale | $410,000 | MRED MLS |
Sorry, we are updating photos, please update this page in 15 minutes
Room Specifics
All Bedroom Info:
Total Bedrooms: 3
Bedrooms Above Ground: 3
Bedrooms Below Ground: 0
Total Bedrooms: 3
Bedrooms Above Ground: 3
Bedrooms Below Ground: 0
Second Bedroom Info:
Dimensions: —
Location: —Dimensions: —
Floor Type: Hardwood
Third Bedroom Info:
Dimensions: —
Location: —Dimensions: —
Floor Type: Hardwood
Bathroom Info:
Full Bathrooms: 2
Partial Bathrooms: —Full Bathrooms: 2
Bathroom Amenities: —
Bathroom in Basement: 1
Kitchen Info:
Dimensions: —
Location: —Dimensions: —
Floor Type: Hardwood
Features: Eating Area-Table Space
Laundry Room Info:
Dimensions: —
Location: —Dimensions: —
Floor Type: Ceramic Tile
Living Room Info:
Dimensions: —
Location: —Dimensions: —
Floor Type: Hardwood
Family Room Info:
Dimensions: —
Location: —Dimensions: —
Floor Type: Carpet
Additional Rooms Info:
Rooms: Eating Area, Foyer, Gallery
Basement: Walkout, EnglishRooms: Eating Area, Foyer, Gallery
Other Specifics
| 1 | |
| Concrete Perimeter | |
| Garage | |
| — | |
| — | |
| — | |
| Patio | |
| Fenced Yard, Park Adjacent, Wooded | |
| 55X162 | |
| Full,Unfinished | |
| None | |
| — | |
| Range, Microwave, Dishwasher, Refrigerator, Washer, Dryer, Disposal | |
| Not in DB | |
| Sidewalks, Street Lights, Street Paved | |
| — | |
| — |
Tax History
| Year | Property Taxes |
|---|---|
| 2009 | $4,440 |
Contact Agent
Nearby Similar Homes
913 Lancaster Street, Mount Prospect, Illinois 60056

For Sale
$549,900
3 beds / 2.1 baths / 1,616 ft2
Single Family / Built: 1967
46
1207 Sunset Road, Mount Prospect, Illinois 60056

For Sale
$739,500
4 beds / 2.1 baths / 2,616 ft2
Single Family / Built: 1963
0
1508 Palm Drive, Mount Prospect, Illinois 60056

For Sale
$449,000
6 beds / 2.0 baths / 2,079 ft2
Single Family / Built: 1960
98
617 Glendale Lane, Mount Prospect, Illinois 60056

For Sale
$849,999
4 beds / 2.1 baths / 1,976 ft2
Single Family / Built: 1960
5
916 I Oka Avenue, Mount Prospect, Illinois 60056

For Sale
$1,049,900
5 beds / 3.1 baths / 3,844 ft2
Single Family / Built: 1950
82
1500 Blackhawk Drive, Mount Prospect, Illinois 60056

For Sale
$1,490,000
4 beds / 3.1 baths / 4,058 ft2
Single Family / Built: 1957
127
Nearby Sold Comparables
920 Lancaster Street, Mount Prospect, Illinois 60056

Sold
$309,900
4 beds / 2.1 baths / 0 ft2
Single Family / Built: 1965
6712
923 Lancaster Street, Mount Prospect, Illinois 60056
Sold
$259,900
3 beds / 1.1 baths / 1,448 ft2
Single Family / Built: 1966
2330
1001 Lancaster Street, Mount Prospect, Illinois 60056
Sold
$349,900
4 beds / 2.1 baths / 2,023 ft2
Single Family / Built: 1973
2921
1002 Lancaster Street, Mount Prospect, Illinois 60056

Sold
$529,000
4 beds / 3.0 baths / 3,500 ft2
Single Family / Built: 1974
925
918 We Go Trail, Mount Prospect, Illinois 60056
Sold
$349,900
6 beds / 2.1 baths / 2,268 ft2
Single Family / Built: 1963
2975
Contact Agent
Listing Provided By
RE/MAX Showcase
