

2010 Morrow Ct, Urbana, Illinois 61802
Subdivision > Eagle Ridge
Sorry, we are updating photos, please update this page in 15 minutes
$243,900
|
Sold
|
|
| Status: | Closed |
| Sqft: | 3,030 |
| Cost/Sqft: | $81 |
| Beds: | 4 |
| Baths: | 3 |
| Year Built: | 1994 |
| Property Taxes: | $6,998 |
| Days On Market: | 3870 |
| Lot Size: | 0,00 |
Description
This extra-large footprint 2 story home boasts great curb appeal. The versatile floor plan offers a formal living room (also great as a music room), central family room w/gas log fireplace & spacious kitchen w/breakfast nook. Relax on the screened porch & deck overlooking a beautiful mature landscape rich with seasonal plants and flowers. The four stall garage is perfect for family cars & bikes, woodshop or workshop, or even as a mancave. Use the spacious finished bonus room upstairs as a weight room or fourth bedroom. Don't miss this turn key condition home!!!
Property Specifics
| Single Family | |
| — | |
| Traditional | |
| 1994 | |
| None | |
| Vinyl Siding | |
| — | |
| — | |
| No | |
| — |
| Champaign | |
| Eagle Ridge | |
| 65 / Annual | |
| — | |
| Public | |
| Public Sewer | |
| Central Air | |
| Natural Gas, Forced Air | |
| 09425113 | |
| 932121202088 |
Nearby Schools
| NAME: | DISTRICT: | DISTANCE: | |
|---|---|---|---|
|
Grade School
Paine |
— | ||
|
Middle School
Ums |
Not in DB | ||
|
High School
Uhs |
Not in DB | ||
Property History
| DATE: | EVENT: | PRICE: | SOURCE: |
|---|---|---|---|
| 6 Jul, 2016 | Sold | $243,900 | MRED MLS |
| 28 Apr, 2016 | Under contract | $246,900 | MRED MLS |
| 15 Apr, 2016 | Listed for sale | $246,900 | MRED MLS |
Sorry, we are updating photos, please update this page in 15 minutes
Room Specifics
All Bedroom Info:
Total Bedrooms: 4
Bedrooms Above Ground: 4
Bedrooms Below Ground: 0
Total Bedrooms: 4
Bedrooms Above Ground: 4
Bedrooms Below Ground: 0
Second Bedroom Info:
Dimensions: —
Location: —Dimensions: —
Floor Type: Hardwood
Third Bedroom Info:
Dimensions: —
Location: —Dimensions: —
Floor Type: Hardwood
Bathroom Info:
Full Bathrooms: 3
Partial Bathrooms: —Full Bathrooms: 3
Bathroom Amenities: Whirlpool
Bathroom in Basement: —
Dining Room Info:
Dimensions: —
Location: —Dimensions: —
Floor Type: Carpet
Kitchen Info:
Dimensions: —
Location: —Dimensions: —
Floor Type: Hardwood
Features: Eating Area-Table Space, Pantry-Closet
Living Room Info:
Dimensions: —
Location: —Dimensions: —
Floor Type: Carpet
Family Room Info:
Dimensions: —
Location: —Dimensions: —
Floor Type: Carpet
Additional Rooms Info:
Rooms: Walk In Closet
Basement: NoneRooms: Walk In Closet
Other Specifics
| — | |
| — | |
| Garage | |
| — | |
| — | |
| — | |
| Deck, Porch Screened | |
| Cul-De-Sac | |
| 100 X 135 | |
| — | |
| Full | |
| — | |
| Dishwasher, Disposal, Microwave, Range, Refrigerator | |
| Not in DB | |
| Sidewalks | |
| — | |
| Gas Log |
Tax History
| Year | Property Taxes |
|---|---|
| 2016 | $6,998 |
Contact Agent
Nearby Similar Homes
2110 Meadowlark Court, Urbana, Illinois 61802

For Sale
$499,900
4 beds / 3.1 baths / 4,387 ft2
Single Family / Built: 2003
104
1833 Stone Creek Boulevard, Urbana, Illinois 61802
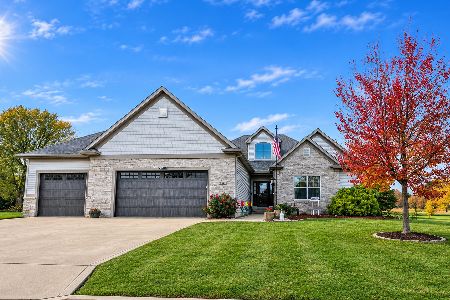
For Sale
$575,000
3 beds / 3.1 baths / 2,261 ft2
Single Family / Built: 2017
15
1402 Scovill Street, Urbana, Illinois 61801

For Sale
$299,900
3 beds / 2.0 baths / 1,911 ft2
Single Family / Built: 1979
40
2305 Whitson Circle, Urbana, Illinois 61801
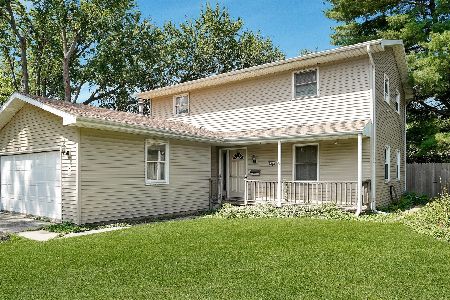
For Sale
$220,000
4 beds / 2.1 baths / 2,295 ft2
Single Family / Built: 1975
106
1107 Mitchem Drive, Urbana, Illinois 61801

For Sale
$220,000
4 beds / 2.1 baths / 2,009 ft2
Single Family / Built: 1968
70
2006 Florida Avenue, Urbana, Illinois 61802
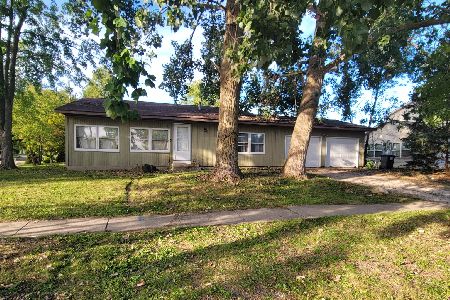
For Sale
$174,900
3 beds / 2.0 baths / 1,596 ft2
Single Family / Built: 1986
34
Nearby Sold Comparables


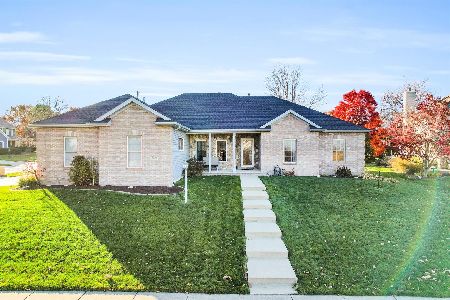
Contact Agent
Listing Provided By
Coldwell Banker The R.E. Group
