

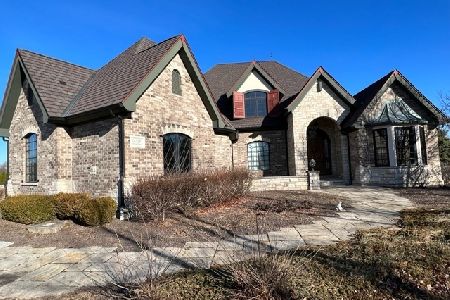
20133 Alison Court, Mokena, Illinois 60448
Sorry, we are updating photos, please update this page in 15 minutes
$1,840,000
|
Sold
|
|
| Status: | Closed |
| Sqft: | 10,000 |
| Cost/Sqft: | $260 |
| Beds: | 5 |
| Baths: | 9 |
| Year Built: | 2009 |
| Property Taxes: | $31,023 |
| Days On Market: | 5630 |
| Lot Size: | 0,00 |
Description
LUXURY BUILDERS Personal ESTATE*a MASTERPIECE OF quality & design +a "STEAL" IN PRICE*huge terraces LOOK OVER ACRES OF PVT. WOODS*5+bedrm SUITES W/sitting rms*9 BATHRMS*sauna/steam*FULLY EQUIPT SNACK BAR INSIDE THEATER*2nd RESTAURANT style kit*MASSIVE SS 1ST kit*ELECTRIC GATES TO 10 CAR garage*PORT CACHE*55x30 INDOOR BASKETBALL COURT w/22 ft CEILING & ELECTRONIC SCORING PLUS GLASS OBSERVATION LOOKOUT*STUNNING
Property Specifics
| Single Family | |
| — | |
| English | |
| 2009 | |
| Full, Walkout | |
| Brick, Stone | |
| Asphalt | |
| CUSTOM | |
| No | |
| — |
| Will | |
| — | |
| 0 / Not Applicable | |
| None | |
| Lake Michigan, Public | |
| Public Sewer | |
| Central Air, Zoned | |
| Natural Gas, Forced Air, Radiant, Sep Heating Systems - 2+, Zoned | |
| 07819060 | |
| 15081310201000 |
Nearby Schools
| NAME: | DISTRICT: | DISTANCE: | |
|---|---|---|---|
|
Grade School
Spencer Crossing Elementary Scho |
122 | — | |
|
Middle School
Alex M Martino Junior High Schoo |
122 | Not in DB | |
|
High School
Lincoln-way Central High School |
210 | Not in DB | |
Property History
| DATE: | EVENT: | PRICE: | SOURCE: |
|---|---|---|---|
| 21 Jul, 2011 | Sold | $1,840,000 | MRED MLS |
| 6 Jul, 2011 | Under contract | $2,599,900 | MRED MLS |
| 29 May, 2011 | Listed for sale | $2,599,900 | MRED MLS |
| 25 Oct, 2022 | Sold | $2,150,000 | MRED MLS |
| 28 Sep, 2022 | Under contract | $2,799,900 | MRED MLS |
| 25 Apr, 2022 | Listed for sale | $2,799,900 | MRED MLS |
Sorry, we are updating photos, please update this page in 15 minutes
Room Specifics
All Bedroom Info:
Total Bedrooms: 5
Bedrooms Above Ground: 5
Bedrooms Below Ground: 0
Total Bedrooms: 5
Bedrooms Above Ground: 5
Bedrooms Below Ground: 0
Second Bedroom Info:
Dimensions: —
Location: —Dimensions: —
Floor Type: Hardwood
Third Bedroom Info:
Dimensions: —
Location: —Dimensions: —
Floor Type: Hardwood
Fourth Bedroom Info:
Dimensions: —
Location: —Dimensions: —
Floor Type: Hardwood
Bathroom Info:
Full Bathrooms: 9
Partial Bathrooms: 3Full Bathrooms: 9
Bathroom Amenities: Whirlpool, Separate Shower, Double Sink, Full Body Spray Shower
Bathroom in Basement: 1
Dining Room Info:
Dimensions: —
Location: —Dimensions: —
Floor Type: Hardwood
Kitchen Info:
Dimensions: —
Location: —Dimensions: —
Floor Type: Hardwood
Features: Eating Area-Breakfast Bar, Eating Area-Table Space, Island, Pantry-Closet
Laundry Room Info:
Dimensions: —
Location: —Dimensions: —
Floor Type: Porcelain Tile
Living Room Info:
Dimensions: —
Location: —Dimensions: —
Floor Type: Hardwood
Family Room Info:
Dimensions: —
Location: —Dimensions: —
Floor Type: Carpet
Additional Rooms Info:
Rooms: Kitchen, Bedroom 5, Deck, Exercise Room, Foyer, Game Room, Mud Room, Office, Pantry, Recreation Room, Screened Porch, Sitting Room, Study, Storage, Sun Room, Theatre Room, Utility Room-1st Floor, Utility Room-2nd Floor, Walk In Closet, Other Room
Basement: Full, WalkoutRooms: Kitchen, Bedroom 5, Deck, Exercise Room, Foyer, Game Room, Mud Room, Office, Pantry, Recreation Room, Screened Porch, Sitting Room, Study, Storage, Sun Room, Theatre Room, Utility Room-1st Floor, Utility Room-2nd Floor, Walk In Closet, Other Room
Other Specifics
| 10 | |
| Concrete Perimeter | |
| Garage | |
| — | |
| — | |
| — | |
| Deck, Screened Patio, Brick Paver Patio, Storms/Screens, Outdoor Fireplace | |
| Landscaped | |
| 160X250 | |
| Finished,Full,Interior Stair | |
| Full | |
| Sauna/Steam Room, Elevator, Hardwood Floors, Heated Floors, In-Law Arrangement, Second Floor Laundry | |
| Double Oven, Range, Microwave, Dishwasher, High End Refrigerator, Bar Fridge, Washer, Dryer, Disposal, Stainless Steel Appliance(s) | |
| Not in DB | |
| Street Lights, Street Paved | |
| — | |
| Double Sided, Wood Burning, Gas Starter |
Tax History
| Year | Property Taxes |
|---|---|
| 2011 | $31,023 |
| 2022 | $48,965 |
Contact Agent
Nearby Similar Homes
20159 Alison Trail, Mokena, Illinois 60448
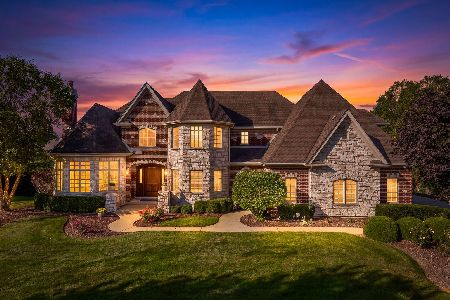
For Sale
$1,399,399
5 beds / 4.0 baths / 5,985 ft2
Single Family / Built: 2008
44
200 Foxtail Court, New Lenox, Illinois 60451
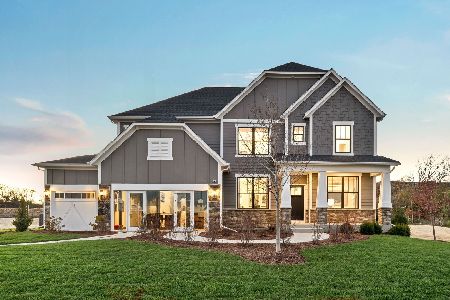
For Sale
$830,466
5 beds / 3.1 baths / 3,312 ft2
Single Family / Built: 2026
144
19827 Teluride Lane, Mokena, Illinois 60448
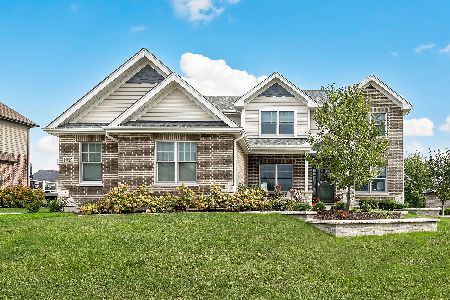
For Sale
$775,000
4 beds / 2.1 baths / 3,300 ft2
Single Family / Built: 2020
33
12707 Berkshire Drive, Mokena, Illinois 60448
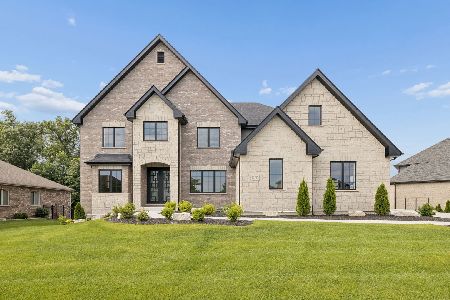
For Sale
$1,390,000
5 beds / 4.0 baths / 4,114 ft2
Single Family / Built: 2026
14
501 Chatfield Road, New Lenox, Illinois 60451
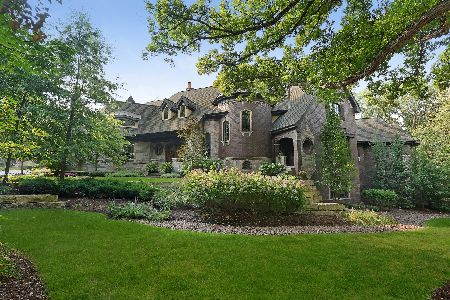
For Sale
$3,999,900
5 beds / 9.2 baths / 10,586 ft2
Single Family / Built: 2008
48
1930 Tessington Court, New Lenox, Illinois 60451

For Sale
$1,280,000
5 beds / 5.2 baths / 10,000 ft2
Single Family / Built: 2005
43
Nearby Sold Comparables
20133 Alison Trail, Mokena, Illinois 60448
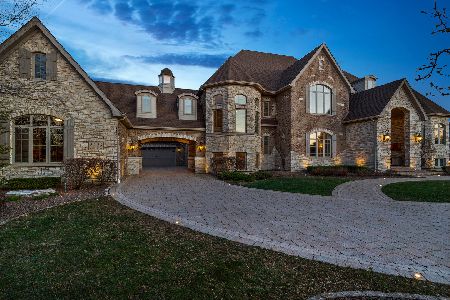
Sold
$2,799,900
6 beds / 6.3 baths / 10,000 ft2
Single Family / Built: 2009
1646
20130 Alison Trail, Mokena, Illinois 60448

Sold
$610,000
5 beds / 4.1 baths / 4,000 ft2
Single Family / Built: 2006
2489
20117 Alison Trail, Mokena, Illinois 60448
Sold
$1,200,000
4 beds / 5.1 baths / 6,300 ft2
Single Family / Built: 2007
5402
20117 Alison Trail, Mokena, Illinois 60448
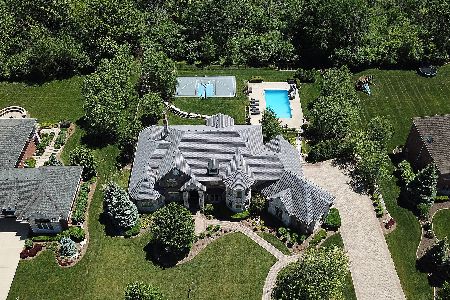
Sold
$1,299,999
4 beds / 6.1 baths / 6,600 ft2
Single Family / Built: 2007
2338
12526 Surrey Court, Mokena, Illinois 60448
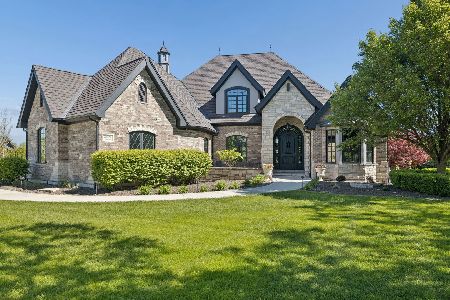
Sold
$1,495,000
5 beds / 4.1 baths / 7,200 ft2
Single Family / Built: 2007
126
12526 Surrey Court, Mokena, Illinois 60448
Sold
$609,000
4 beds / 3.1 baths / 4,100 ft2
Single Family / Built: 2007
1720
Contact Agent
Listing Provided By
Century 21 Affiliated
