

2016 Cureton Drive, Urbana, Illinois 61801

$206,500
|
Sold
|
|
| Status: | Closed |
| Sqft: | 2,375 |
| Cost/Sqft: | $92 |
| Beds: | 4 |
| Baths: | 3 |
| Year Built: | 1960 |
| Property Taxes: | $5,865 |
| Days On Market: | 1809 |
| Lot Size: | 0,20 |
Description
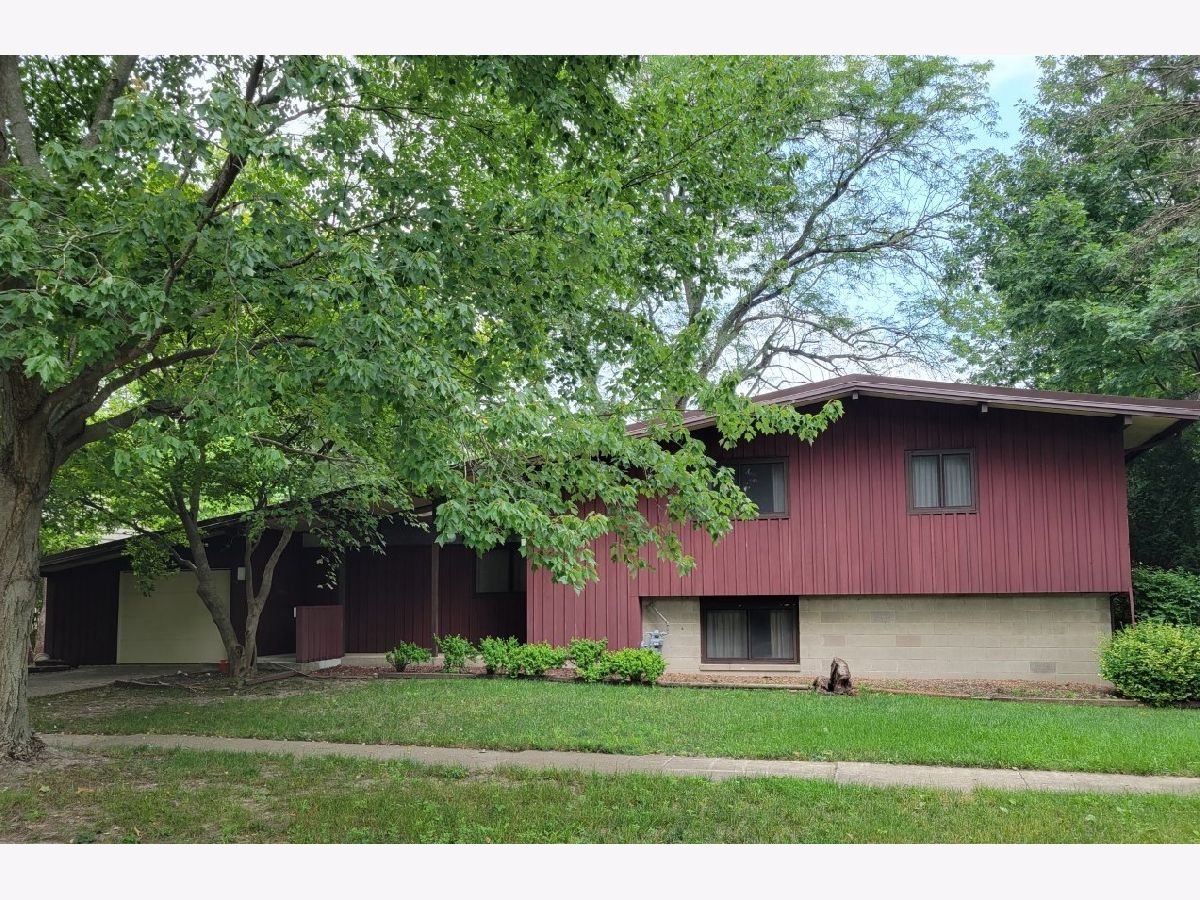
In love with yesteryear? We have the home for you! This soft contemporary home will catapult you back to the 60's with the Family Room offering vaulted wood faced ceilings, a wall of windows overlooking the back lawn, a gorgeous brick fireplace from floor to ceiling with panel wood details. Natural light gleaming through 5 newly replaced skylights. Galley Kitchen with eat in area, oversized pantry, vaulted ceilings open to family room. Main level Office has half bath with loads of built in book shelves. The Owner's Suite has 2 closets with ample storage. The interior and exterior have been freshly painted, new roof 2021, new carpet throughout staircase and lower level November 2021. Sold at List.
Property Specifics
| Single Family | |
| — | |
| Contemporary | |
| 1960 | |
| None | |
| Block, Wood Siding | |
| Asphalt | |
| — | |
| No | |
| 0.2 |
| Champaign | |
| — | |
| — / Not Applicable | |
| None | |
| Public | |
| Public Sewer | |
| Central Air | |
| Natural Gas, Forced Air | |
| 11148914 | |
| 932120282008 |
Nearby Schools
| NAME: | DISTRICT: | DISTANCE: | |
|---|---|---|---|
|
Grade School
Yankee Ridge Elementary School |
116 | — | |
|
Middle School
Urbana Middle School |
116 | Not in DB | |
|
High School
Urbana High School |
116 | Not in DB | |
Property History
| DATE: | EVENT: | PRICE: | SOURCE: |
|---|---|---|---|
| 28 Jan, 2022 | Sold | $206,500 | MRED MLS |
| 7 Dec, 2021 | Under contract | $218,000 | MRED MLS |
| 6 Dec, 2021 | Listed for sale | $218,000 | MRED MLS |
| 14 Mar, 2025 | Sold | $340,000 | MRED MLS |
| 15 Feb, 2025 | Under contract | $335,000 | MRED MLS |
| 12 Feb, 2025 | Listed for sale | $335,000 | MRED MLS |
Room Specifics
All Bedroom Info:
Total Bedrooms: 4
Bedrooms Above Ground: 4
Bedrooms Below Ground: 0
Total Bedrooms: 4
Bedrooms Above Ground: 4
Bedrooms Below Ground: 0
Second Bedroom Info:
Dimensions: —
Location: —Dimensions: —
Floor Type: Carpet
Third Bedroom Info:
Dimensions: —
Location: —Dimensions: —
Floor Type: Carpet
Fourth Bedroom Info:
Dimensions: —
Location: —Dimensions: —
Floor Type: Carpet
Bathroom Info:
Full Bathrooms: 3
Partial Bathrooms: 1Full Bathrooms: 3
Bathroom Amenities: —
Bathroom in Basement: —
Kitchen Info:
Dimensions: —
Location: —Dimensions: —
Floor Type: Ceramic Tile
Features: Eating Area-Table Space, Pantry-Closet
Living Room Info:
Dimensions: —
Location: —Dimensions: —
Floor Type: Hardwood
Family Room Info:
Dimensions: —
Location: —Dimensions: —
Floor Type: Carpet
Additional Rooms Info:
Rooms: Office
Basement: NoneRooms: Office
Other Specifics
| 1 | |
| Block | |
| Garage | |
| — | |
| — | |
| — | |
| Patio | |
| Fenced Yard, Mature Trees, Sidewalks | |
| 85 X 115 | |
| — | |
| Full | |
| Vaulted/Cathedral Ceilings, Skylight(s), First Floor Bedroom | |
| — | |
| Not in DB | |
| Curbs, Sidewalks, Street Paved | |
| — | |
| Wood Burning |
Tax History
| Year | Property Taxes |
|---|---|
| 2022 | $5,865 |
| 2025 | $7,378 |
Contact Agent
Nearby Similar Homes
204 George Huff Drive, Urbana, Illinois 61801
For Sale
$363,900
3 beds / 2.0 baths / 1,654 ft2
Single Family / Built: 1952
126
808 Mchenry Street, Urbana, Illinois 61801
For Sale
$395,000
4 beds / 2.0 baths / 2,440 ft2
Single Family / Built: 1964
6
507 Sunnycrest Court, Urbana, Illinois 61801
For Sale
$275,000
3 beds / 1.1 baths / 1,621 ft2
Single Family / Built: 1960
49
2103 Burlison Drive, Urbana, Illinois 61801
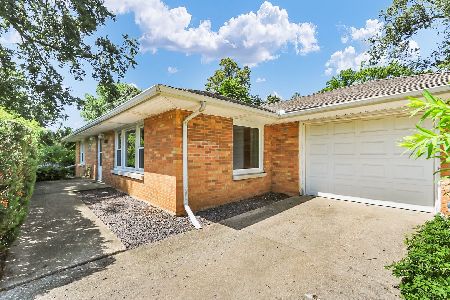
For Sale
$239,500
3 beds / 2.0 baths / 1,415 ft2
Single Family / Built: 1956
131
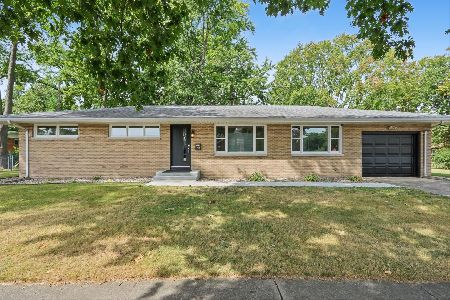
1107 Mitchem Drive, Urbana, Illinois 61801
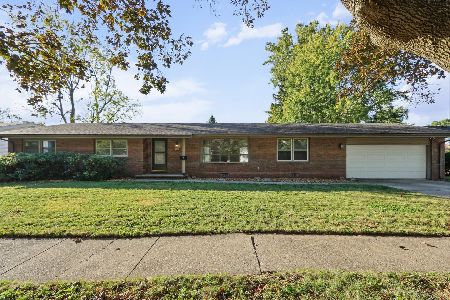
For Sale
$220,000
4 beds / 2.1 baths / 2,009 ft2
Single Family / Built: 1968
70
Nearby Sold Comparables
2016 Cureton Drive, Urbana, Illinois 61801
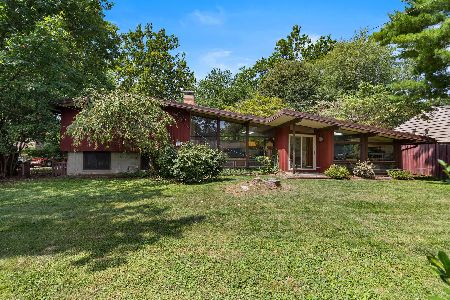
Sold
$335,000
5 beds / 2.1 baths / 2,373 ft2
Single Family / Built: 1960
645
2012 Cureton Dr, Urbana, Illinois 61801

Sold
$159,900
4 beds / 2.1 baths / 2,200 ft2
Single Family / Built: 1959
3907
2013 Cureton Drive, Urbana, Illinois 61801
Sold
$134,900
3 beds / 1.1 baths / 1,436 ft2
Single Family / Built: 1960
2635
Contact Agent
Listing Provided By
Holdren & Associates, Inc.
