

2018 Zuppke Cir, Urbana, Illinois 61801
Subdivision > Ennis Ridge
Sorry, we are updating photos, please update this page in 15 minutes
$245,000
|
Sold
|
|
| Status: | Closed |
| Sqft: | 2,303 |
| Cost/Sqft: | $106 |
| Beds: | 4 |
| Baths: | 3 |
| Year Built: | 1958 |
| Property Taxes: | $5,645 |
| Days On Market: | 3928 |
| Lot Size: | 0,00 |
Description
This home looks as great as the pictures! Beautiful brick ranch tucked away on a cul de sac in popular Ennis Ridge. This home boasts charm and functionality with plenty of living space. The open floor plan offers a versatile living room/dining room with a fireplace. Kitchen is loaded with cabinetry and counter space. Basement has an additional family room with a 2nd fireplace. Backyard is fenced with a lovely deck that overlooks professional landscaping. There are even 3 raised concrete flower beds for the person who wishes to have a summer garden! Come see for yourself everything this home has to offer!
Property Specifics
| Single Family | |
| — | |
| Ranch | |
| 1958 | |
| Partial | |
| Brick | |
| — | |
| — | |
| No | |
| — |
| Champaign | |
| Ennis Ridge | |
| — / — | |
| — | |
| Public | |
| Public Sewer | |
| Central Air | |
| Electric, Natural Gas, Forced Air | |
| 09424942 | |
| 932120281024 |
Nearby Schools
| NAME: | DISTRICT: | DISTANCE: | |
|---|---|---|---|
|
Grade School
Yankee |
— | ||
|
Middle School
Ums |
Not in DB | ||
|
High School
Uhs |
Not in DB | ||
Property History
| DATE: | EVENT: | PRICE: | SOURCE: |
|---|---|---|---|
| 14 May, 2015 | Sold | $235,000 | MRED MLS |
| 24 Mar, 2015 | Under contract | $235,000 | MRED MLS |
| 22 Mar, 2015 | Listed for sale | $235,000 | MRED MLS |
| 29 Mar, 2016 | Sold | $245,000 | MRED MLS |
| 19 Feb, 2016 | Under contract | $245,000 | MRED MLS |
| 17 Feb, 2016 | Listed for sale | $245,000 | MRED MLS |
Sorry, we are updating photos, please update this page in 15 minutes
Room Specifics
All Bedroom Info:
Total Bedrooms: 4
Bedrooms Above Ground: 4
Bedrooms Below Ground: 0
Total Bedrooms: 4
Bedrooms Above Ground: 4
Bedrooms Below Ground: 0
Second Bedroom Info:
Dimensions: —
Location: —Dimensions: —
Floor Type: Hardwood
Third Bedroom Info:
Dimensions: —
Location: —Dimensions: —
Floor Type: Hardwood
Fourth Bedroom Info:
Dimensions: —
Location: —Dimensions: —
Floor Type: Hardwood
Bathroom Info:
Full Bathrooms: 3
Partial Bathrooms: 1Full Bathrooms: 3
Bathroom Amenities: —
Bathroom in Basement: —
Dining Room Info:
Dimensions: —
Location: —Dimensions: —
Floor Type: Hardwood
Kitchen Info:
Dimensions: —
Location: —Dimensions: —
Floor Type: Hardwood
Features: Eating Area-Table Space
Living Room Info:
Dimensions: —
Location: —Dimensions: —
Floor Type: Hardwood
Family Room Info:
Dimensions: —
Location: —Dimensions: —
Floor Type: Hardwood
Additional Rooms Info:
Rooms: —
Basement: PartialRooms: —
Other Specifics
| 2 | |
| — | |
| Garage | |
| — | |
| — | |
| — | |
| Deck, Porch | |
| Cul-De-Sac, Fenced Yard | |
| 60X102X200X148 | |
| — | |
| — | |
| First Floor Bedroom | |
| Cooktop, Dishwasher, Disposal, Dryer, Microwave, Built-In Oven, Range Hood, Refrigerator, Washer | |
| Not in DB | |
| — | |
| — | |
| Gas Log, Wood Burning |
Tax History
| Year | Property Taxes |
|---|---|
| 2015 | $5,399 |
| 2016 | $5,645 |
Contact Agent
Nearby Similar Homes
204 George Huff Drive, Urbana, Illinois 61801

For Sale
$363,900
3 beds / 2.0 baths / 1,654 ft2
Single Family / Built: 1952
126
2103 Burlison Drive, Urbana, Illinois 61801

For Sale
$239,500
3 beds / 2.0 baths / 1,415 ft2
Single Family / Built: 1956
131
808 Mchenry Street, Urbana, Illinois 61801

For Sale
$395,000
4 beds / 2.0 baths / 2,440 ft2
Single Family / Built: 1964
6
507 Sunnycrest Court, Urbana, Illinois 61801

For Sale
$275,000
3 beds / 1.1 baths / 1,621 ft2
Single Family / Built: 1960
49
2404 Provine Circle, Urbana, Illinois 61801

For Sale
$375,000
4 beds / 2.1 baths / 2,174 ft2
Single Family / Built: 1977
31

Nearby Sold Comparables

2020 Zuppke Circle, Urbana, Illinois 61801
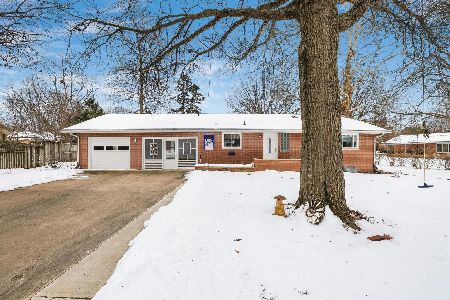
Sold
$250,000
3 beds / 3.0 baths / 1,327 ft2
Single Family / Built: 1958
1739
2019 Cureton Drive, Urbana, Illinois 61801
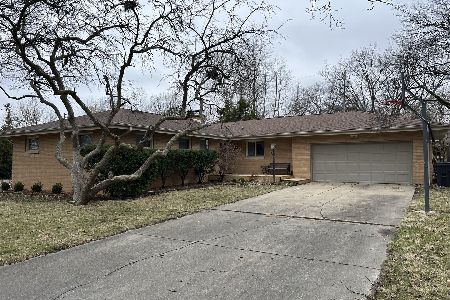
Sold
$240,000
3 beds / 2.1 baths / 1,790 ft2
Single Family / Built: 1961
1350
8 Shuman Circle, Urbana, Illinois 61801
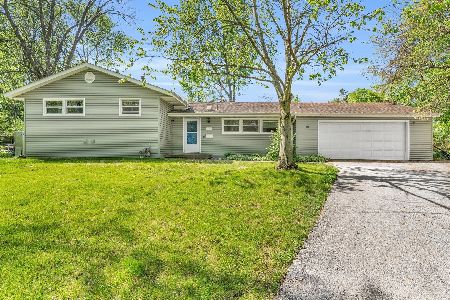
Sold
$239,900
4 beds / 2.0 baths / 2,064 ft2
Single Family / Built: 1959
927
Contact Agent
Listing Provided By
McDonald Group, The
