

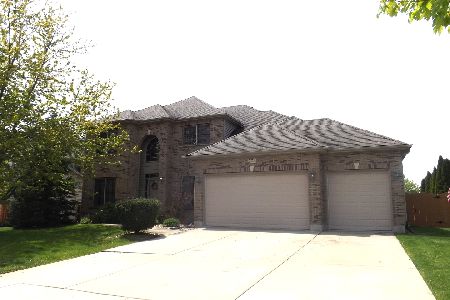
202 Barn Owl Drive, Hampshire, Illinois 60140
Subdivision > Hampshire Meadows
Sorry, we are updating photos, please update this page in 15 minutes
$270,000
|
Sold
|
|
| Status: | Closed |
| Sqft: | 2,000 |
| Cost/Sqft: | $138 |
| Beds: | 3 |
| Baths: | 2 |
| Year Built: | 2003 |
| Property Taxes: | $8,039 |
| Days On Market: | 5930 |
| Lot Size: | 0,00 |
Description
EXQUISITE RANCH HOME WITH ALL THE EXTRAS...GOURMET STAINLESS AND GRANITE KITCHEN...HUGE PROFESSIONALLY LANDSCAPED YARD WITH SPRINKLER SYSTEM....FULL FINISHED BASEMENT.....MUST SEE!...."THERE'S NO PLACE LIKE HOME!"
Property Specifics
| Single Family | |
| — | |
| Ranch | |
| 2003 | |
| Full | |
| Aluminum/Vinyl/Steel Siding, Brick | |
| Asphalt | |
| HERITAGE | |
| No | |
| 0 |
| Kane | |
| Hampshire Meadows | |
| 0 / Not Applicable | |
| None | |
| Public | |
| Public Sewer | |
| Central Air | |
| Natural Gas, Forced Air | |
| 07611550 | |
| 0128404016 |
Nearby Schools
| NAME: | DISTRICT: | DISTANCE: | |
|---|---|---|---|
|
Grade School
Hampshire Elementary School |
300 | — | |
|
Middle School
Hampshire Middle School |
300 | Not in DB | |
|
High School
Hampshire High School |
300 | Not in DB | |
Property History
| DATE: | EVENT: | PRICE: | SOURCE: |
|---|---|---|---|
| 18 Oct, 2010 | Sold | $270,000 | MRED MLS |
| 18 Aug, 2010 | Under contract | $275,000 | MRED MLS |
| 15 Aug, 2010 | Listed for sale | $275,000 | MRED MLS |
| 21 Jun, 2013 | Sold | $287,500 | MRED MLS |
| 29 May, 2013 | Under contract | $300,000 | MRED MLS |
| 13 May, 2013 | Listed for sale | $300,000 | MRED MLS |
Sorry, we are updating photos, please update this page in 15 minutes
Room Specifics
All Bedroom Info:
Total Bedrooms: 4
Bedrooms Above Ground: 3
Bedrooms Below Ground: 1
Total Bedrooms: 4
Bedrooms Above Ground: 3
Bedrooms Below Ground: 1
Second Bedroom Info:
Dimensions: —
Location: —Dimensions: —
Floor Type: Hardwood
Third Bedroom Info:
Dimensions: —
Location: —Dimensions: —
Floor Type: Hardwood
Fourth Bedroom Info:
Dimensions: —
Location: —Dimensions: —
Floor Type: Carpet
Bathroom Info:
Full Bathrooms: 2
Partial Bathrooms: —Full Bathrooms: 2
Bathroom Amenities: —
Bathroom in Basement: 1
Dining Room Info:
Dimensions: —
Location: —Dimensions: —
Floor Type: Hardwood
Kitchen Info:
Dimensions: —
Location: —Dimensions: —
Floor Type: Hardwood
Features: Island
Living Room Info:
Dimensions: —
Location: —Dimensions: —
Floor Type: Hardwood
Family Room Info:
Dimensions: —
Location: —Dimensions: —
Floor Type: Carpet
Additional Rooms Info:
Rooms: —
Basement: FullRooms: —
Other Specifics
| 3 | |
| Concrete Perimeter | |
| Garage | |
| — | |
| — | |
| — | |
| — | |
| — | |
| 98X189X111X142 | |
| Unfinished | |
| Yes | |
| Vaulted/Cathedral Ceilings | |
| Range, Microwave, Dishwasher, Refrigerator, Disposal | |
| Not in DB | |
| Sidewalks, Street Lights, Street Paved | |
| — | |
| — |
Tax History
| Year | Property Taxes |
|---|---|
| 2010 | $8,039 |
| 2013 | $8,186 |
Contact Agent
Nearby Similar Homes
15N133 Shirewood Farm Road, Hampshire, Illinois 60140

For Sale
$600,000
4 beds / 2.1 baths / 1,982 ft2
Single Family / Built: 1989
5
512 Prairieview Parkway, Hampshire, Illinois 60140

For Sale
$549,900
3 beds / 2.1 baths / 2,157 ft2
Single Family / Built: 1997
5
159 Terwilliger Avenue, Hampshire, Illinois 60140

For Sale
$425,000
2 beds / 2.0 baths / 2,243 ft2
Single Family / Built: 1932
20
550 Elm Street, Hampshire, Illinois 60140

For Sale
$240,000
3 beds / 1.0 baths / 1,065 ft2
Single Family / Built: 1961
13
Nearby Sold Comparables
202 Barn Owl Drive, Hampshire, Illinois 60140

Sold
$300,000
3 beds / 4.0 baths / 2,000 ft2
Single Family / Built: 2003
4928
201 Barn Owl Drive, Hampshire, Illinois 60140
Sold
$244,500
4 beds / 2.1 baths / 2,900 ft2
Single Family / Built: 2004
4180
203 Barn Owl Drive, Hampshire, Illinois 60140
Sold
$345,000
5 beds / 3.1 baths / 2,975 ft2
Single Family / Built: 2004
4520
203 Barn Owl Drive, Hampshire, Illinois 60140
Sold
$347,900
5 beds / 3.1 baths / 2,975 ft2
Single Family / Built: 2004
2389
203 Red Hawk Road, Hampshire, Illinois 60140
Sold
$275,500
4 beds / 3.0 baths / 3,089 ft2
Single Family / Built: 2004
6327
Contact Agent
Listing Provided By
Superior Homes Realty
