

202 Main Street, Yorkville, Illinois 60560
Sorry, we are updating photos, please update this page in 15 minutes
$92,700
|
Sold
|
|
| Status: | Closed |
| Sqft: | 1,816 |
| Cost/Sqft: | $51 |
| Beds: | 3 |
| Baths: | 1 |
| Year Built: | 1875 |
| Property Taxes: | $1,727 |
| Days On Market: | 6253 |
| Lot Size: | 0,00 |
Description
SHORT SALE, BIG HOME WITH BIG FAMILY/RM ADDED SEVERAL YRS AGO, AND KIT WAS REDONE THEN ALSO. FAM/RM HAS BIG W/BURN/STOVE. SUN PORCH OFF F/RM. BIG 2.5 CAR NEWER (22X26) GARAGE. HOME NEEDS UPATING. ( PIANO & ORGAN R NEGOTIABLE) LG CORNER LOT. FURN, C/AIR, W/H & SOME ELE/PLUMB U/D SEVERAL YRS AGO. FULL BST UNDER ORIGINAL PART OF HOME, REST CRAWL & SLAB. 2 BE SOLD" AS-IS " USE RIDER.
Property Specifics
| Single Family | |
| — | |
| — | |
| 1875 | |
| Partial | |
| Aluminum/Vinyl/Steel Siding, Frame | |
| Asphalt | |
| — | |
| No | |
| 0 |
| Kendall | |
| — | |
| 0 / Not Applicable | |
| None | |
| Public | |
| Public Sewer | |
| Central Air | |
| Natural Gas, Forced Air | |
| 07337011 | |
| 0232229004 |
Property History
| DATE: | EVENT: | PRICE: | SOURCE: |
|---|---|---|---|
| 30 Jun, 2010 | Sold | $92,700 | MRED MLS |
| 5 Mar, 2010 | Under contract | $92,222 | MRED MLS |
| — | Last price change | $99,299 | MRED MLS |
| 27 Sep, 2009 | Listed for sale | $158,885 | MRED MLS |
| 17 Sep, 2021 | Sold | $255,000 | MRED MLS |
| 15 Aug, 2021 | Under contract | $259,000 | MRED MLS |
| — | Last price change | $264,777 | MRED MLS |
| 6 Aug, 2021 | Listed for sale | $264,777 | MRED MLS |
| 1 Nov, 2026 | Listed for sale | $330,000 | MRED MLS |
Sorry, we are updating photos, please update this page in 15 minutes
Room Specifics
All Bedroom Info:
Total Bedrooms: 3
Bedrooms Above Ground: 3
Bedrooms Below Ground: 0
Total Bedrooms: 3
Bedrooms Above Ground: 3
Bedrooms Below Ground: 0
Second Bedroom Info:
Dimensions: —
Location: —Dimensions: —
Floor Type: Hardwood
Third Bedroom Info:
Dimensions: —
Location: —Dimensions: —
Floor Type: Carpet
Bathroom Info:
Full Bathrooms: 1
Partial Bathrooms: —Full Bathrooms: 1
Bathroom Amenities: —
Bathroom in Basement: 0
Dining Room Info:
Dimensions: —
Location: —Dimensions: —
Floor Type: Carpet
Kitchen Info:
Dimensions: —
Location: —Dimensions: —
Floor Type: Carpet
Features: Eating Area-Breakfast Bar, Eating Area-Table Space
Living Room Info:
Dimensions: —
Location: —Dimensions: —
Floor Type: Carpet
Family Room Info:
Dimensions: —
Location: —Dimensions: —
Floor Type: Carpet
Additional Rooms Info:
Rooms: Sitting Room
Basement: PartialRooms: Sitting Room
Other Specifics
| 2 | |
| Concrete Perimeter,Stone | |
| Garage | |
| — | |
| — | |
| — | |
| Porch Screened | |
| Corner Lot | |
| 79 X 160 | |
| — | |
| None | |
| — | |
| Range, Refrigerator, Washer, Dryer | |
| Not in DB | |
| Sidewalks, Street Lights, Street Paved | |
| — | |
| — |
Tax History
| Year | Property Taxes |
|---|---|
| 2010 | $1,727 |
| 2021 | $5,195 |
| 2026 | $6,010 |
Contact Agent
Nearby Similar Homes
202 Main Street, Yorkville, Illinois 60560
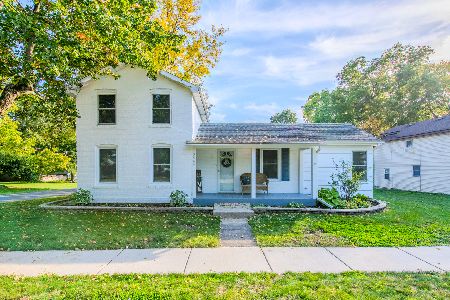
For Sale
$330,000
4 beds / 1.0 baths / 2,000 ft2
Single Family / Built: 1875
9
505 Freemont Street, Yorkville, Illinois 60560
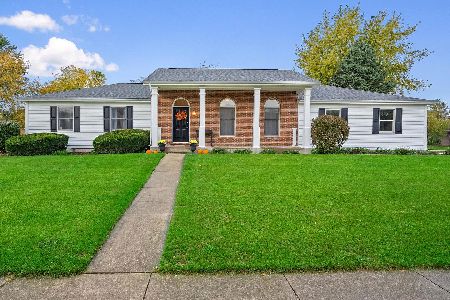
For Sale
$374,900
3 beds / 2.0 baths / 2,414 ft2
Single Family / Built: 1991
25
309 Somonauk Street, Yorkville, Illinois 60560
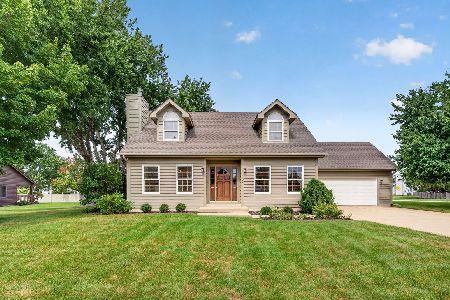
For Sale
$383,000
3 beds / 2.0 baths / 1,624 ft2
Single Family / Built: 1992
57
807 Alexandra Lane, Yorkville, Illinois 60560
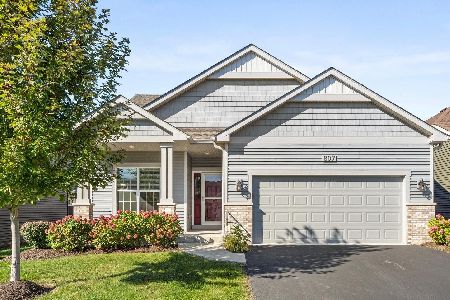
For Sale
$350,000
2 beds / 2.0 baths / 1,245 ft2
Single Family / Built: 2022
19
811 Freemont Street, Yorkville, Illinois 60560
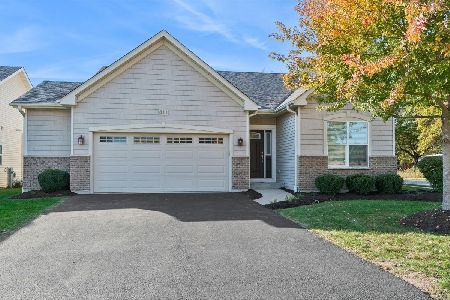
For Sale
$414,990
2 beds / 2.0 baths / 1,352 ft2
Single Family / Built: 2019
18
495 Timber Oak Lane, Yorkville, Illinois 60560
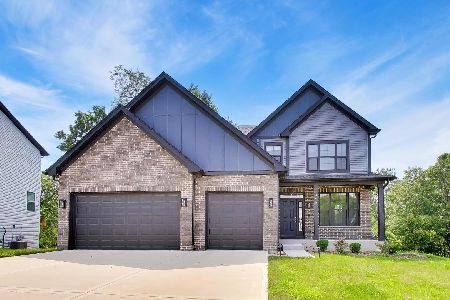
Short Sale
$550,000
5 beds / 3.0 baths / 3,601 ft2
Single Family / Built: 2022
113
Nearby Sold Comparables
206 Main Street, Yorkville, Illinois 60560

Sold
$249,900
4 beds / 3.0 baths / 2,939 ft2
Single Family / Built: 1860
3753
210 Main Street, Yorkville, Illinois 60560
Sold
$159,000
3 beds / 2.0 baths / 2,310 ft2
Single Family / Built: 1880
4539
210 Main Street, Yorkville, Illinois 60560
Sold
$200,000
3 beds / 2.0 baths / 2,310 ft2
Single Family / Built: 1880
2526
210 Main Street, Yorkville, Illinois 60560

Sold
$279,900
3 beds / 2.0 baths / 2,310 ft2
Single Family / Built: 1880
1830
203 Main Street, Yorkville, Illinois 60560
Sold
$185,000
3 beds / 2.0 baths / 1,320 ft2
Single Family / Built: 1977
3134
201 Main Street, Yorkville, Illinois 60560
Sold
$93,150
3 beds / 1.0 baths / 1,400 ft2
Single Family / Built: 1861
3792
Contact Agent
Listing Provided By
KETTLEY & COMPANY
