

2021 Liberty Lane, Gurnee, Illinois 60031
Subdivision > Westgate
Sorry, we are updating photos, please update this page in 15 minutes
$192,000
|
Sold
|
|
| Status: | Closed |
| Sqft: | 1,494 |
| Cost/Sqft: | $133 |
| Beds: | 3 |
| Baths: | 2 |
| Year Built: | 1988 |
| Property Taxes: | $5,592 |
| Days On Market: | 5508 |
| Lot Size: | 0,00 |
Description
Hard to find ranch home with basement! Fabulous bright & open floor plan with living room open to dining room. Vaulted kitchen w/under cabinet lighting open to family room. Dramatic floor-to-ceiling brick fireplace & slider leading to patio boasted in vaulted family room. Vaulted master w/generous closet space & private vaulted bathroom. Two additional bedroom & full bathroom. Main level laundry a bonus!Great yard!
Property Specifics
| Single Family | |
| — | |
| Ranch | |
| 1988 | |
| Full | |
| Vinyl Siding, Brick | |
| Asphalt | |
| — | |
| No | |
| — |
| Lake | |
| Westgate | |
| 0 / Not Applicable | |
| None | |
| Lake Michigan | |
| Public Sewer | |
| Central Air | |
| Natural Gas, Forced Air | |
| 07914436 | |
| 07094040070000 |
Nearby Schools
| NAME: | DISTRICT: | DISTANCE: | |
|---|---|---|---|
|
Grade School
Woodland Elementary School |
50 | — | |
|
Middle School
Woodland Middle School |
50 | Not in DB | |
|
High School
Warren Township High School |
121 | Not in DB | |
Property History
| DATE: | EVENT: | PRICE: | SOURCE: |
|---|---|---|---|
| 11 Jan, 2012 | Sold | $192,000 | MRED MLS |
| 17 Oct, 2011 | Under contract | $199,000 | MRED MLS |
| 30 Sep, 2011 | Listed for sale | $199,000 | MRED MLS |
| 28 May, 2025 | Sold | $366,000 | MRED MLS |
| 28 Apr, 2025 | Under contract | $349,900 | MRED MLS |
| 25 Apr, 2025 | Listed for sale | $349,900 | MRED MLS |
Sorry, we are updating photos, please update this page in 15 minutes
Room Specifics
All Bedroom Info:
Total Bedrooms: 3
Bedrooms Above Ground: 3
Bedrooms Below Ground: 0
Total Bedrooms: 3
Bedrooms Above Ground: 3
Bedrooms Below Ground: 0
Second Bedroom Info:
Dimensions: —
Location: —Dimensions: —
Floor Type: Carpet
Third Bedroom Info:
Dimensions: —
Location: —Dimensions: —
Floor Type: Carpet
Bathroom Info:
Full Bathrooms: 2
Partial Bathrooms: 0Full Bathrooms: 2
Bathroom Amenities: Separate Shower
Bathroom in Basement: 0
Dining Room Info:
Dimensions: —
Location: —Dimensions: —
Floor Type: Carpet
Kitchen Info:
Dimensions: —
Location: —Dimensions: —
Floor Type: Hardwood
Living Room Info:
Dimensions: —
Location: —Dimensions: —
Floor Type: Carpet
Family Room Info:
Dimensions: —
Location: —Dimensions: —
Floor Type: Hardwood
Additional Rooms Info:
Rooms: No additional rooms
Basement: FullRooms: No additional rooms
Other Specifics
| 2 | |
| Concrete Perimeter | |
| Garage | |
| — | |
| — | |
| — | |
| Patio | |
| Landscaped | |
| 116.03X87.74X107.71X75.81 | |
| — | |
| Full | |
| Vaulted/Cathedral Ceilings, First Floor Bedroom, First Floor Laundry, First Floor Full Bath | |
| Range, Dishwasher, Refrigerator, Washer, Dryer | |
| Not in DB | |
| Sidewalks, Street Lights, Street Paved | |
| — | |
| Attached Fireplace Doors/Screen |
Tax History
| Year | Property Taxes |
|---|---|
| 2012 | $5,592 |
| 2025 | $4,401 |
Contact Agent
Nearby Similar Homes
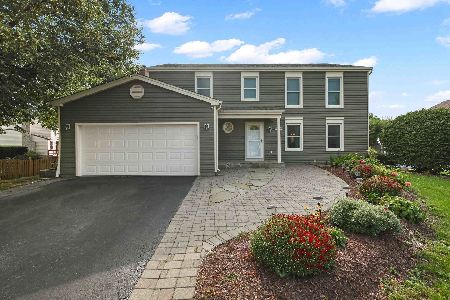
5667 Steeple Pointe Boulevard, Gurnee, Illinois 60031
For Sale
$519,000
4 beds / 2.1 baths / 2,358 ft2
Single Family / Built: 1999
126
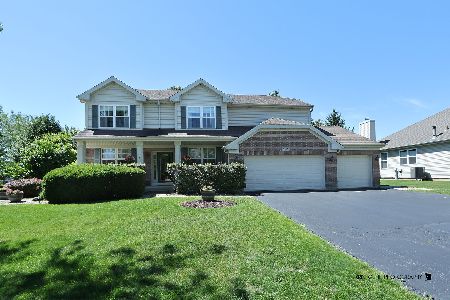
5587 Notting Hill Road, Gurnee, Illinois 60031
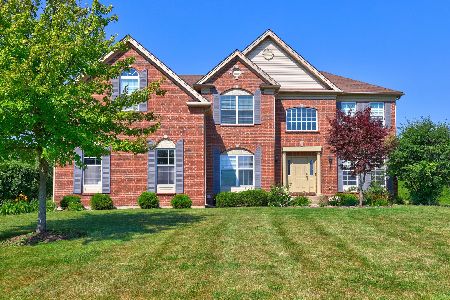
For Sale
$665,000
4 beds / 3.1 baths / 3,421 ft2
Single Family / Built: 2005
105
Nearby Sold Comparables

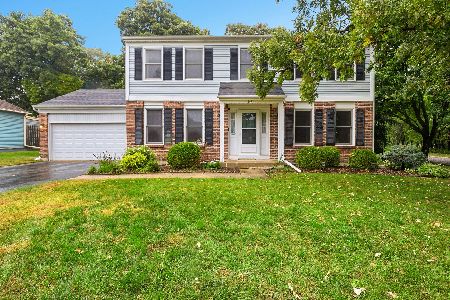
2027 Liberty Lane, Gurnee, Illinois 60031

Sold
$289,900
4 beds / 2.1 baths / 2,366 ft2
Single Family / Built: 1988
4929
2027 Liberty Lane, Gurnee, Illinois 60031
Sold
$269,900
4 beds / 2.1 baths / 2,366 ft2
Single Family / Built: 1988
3835

Contact Agent
Listing Provided By
RE/MAX Suburban
