

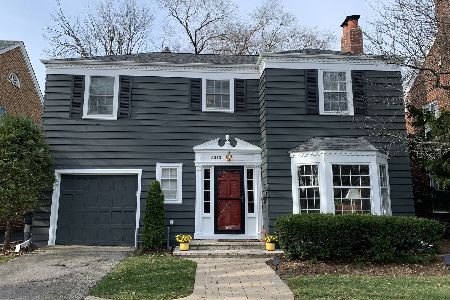
2026 Mcdaniel Avenue, Evanston, Illinois 60201


$849,000
|
Sold
|
|
| Status: | Closed |
| Sqft: | 2,000 |
| Cost/Sqft: | $425 |
| Beds: | 3 |
| Baths: | 3 |
| Year Built: | 1943 |
| Property Taxes: | $11,545 |
| Days On Market: | 184 |
| Lot Size: | 0,00 |
Description
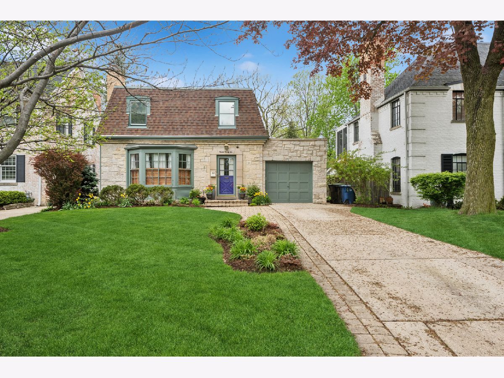
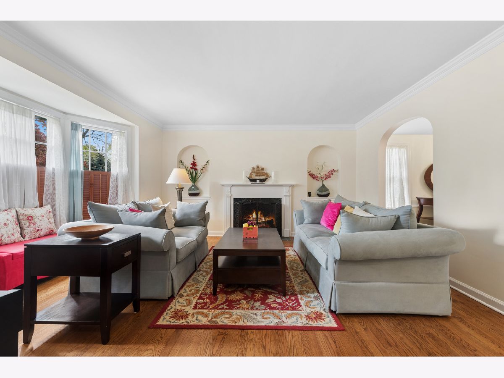
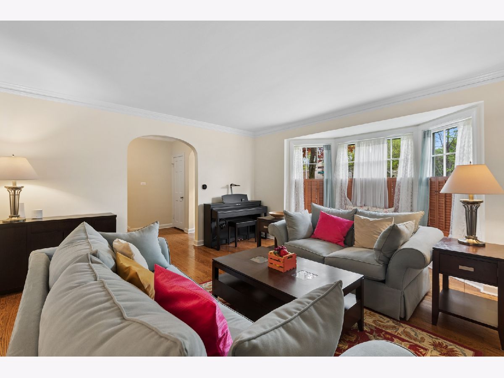
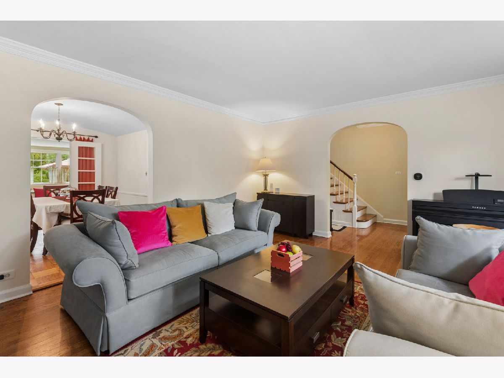
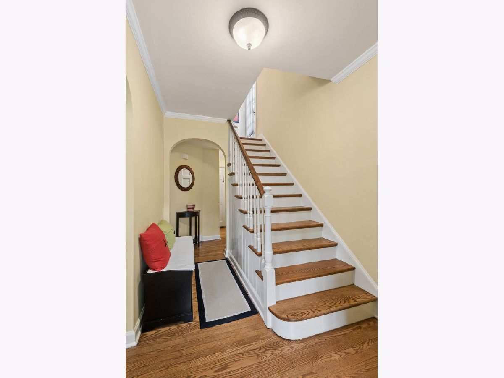
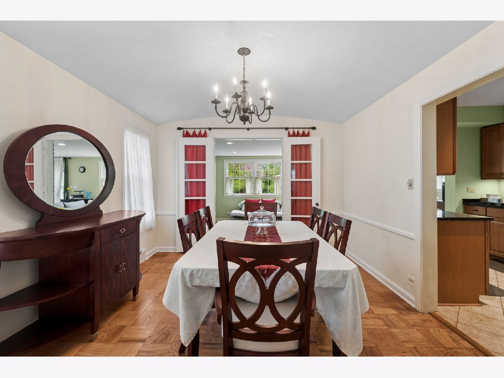
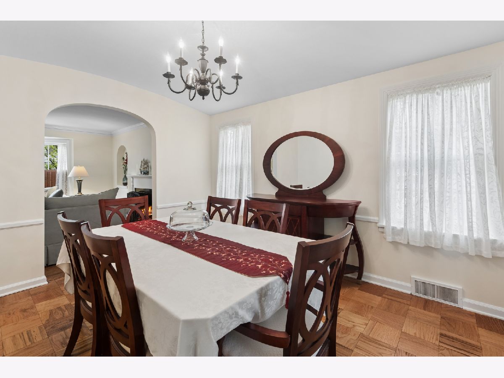
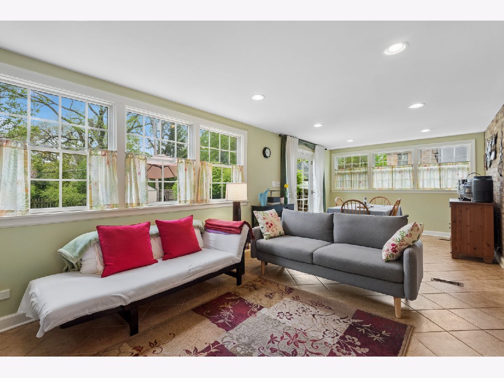
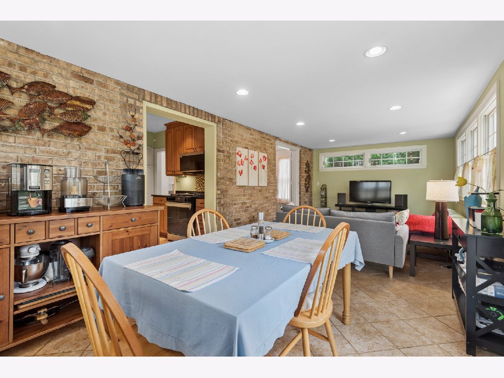
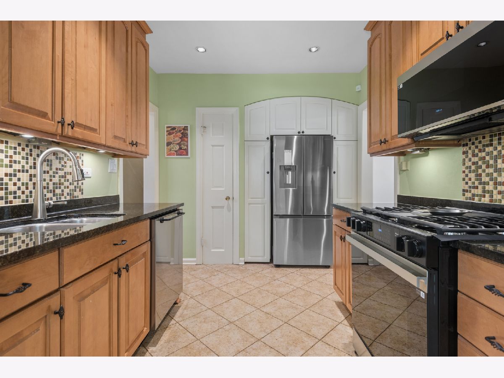
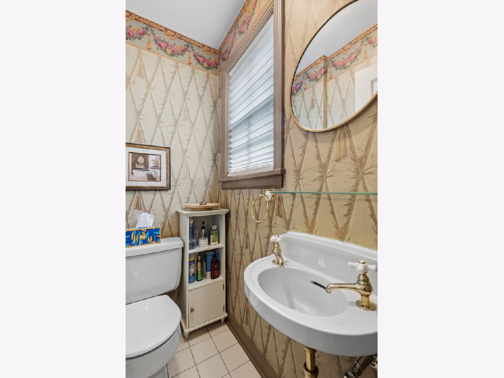
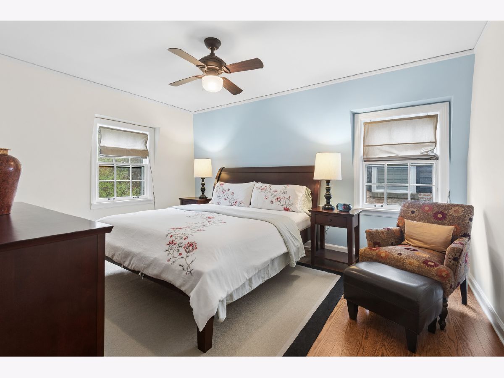
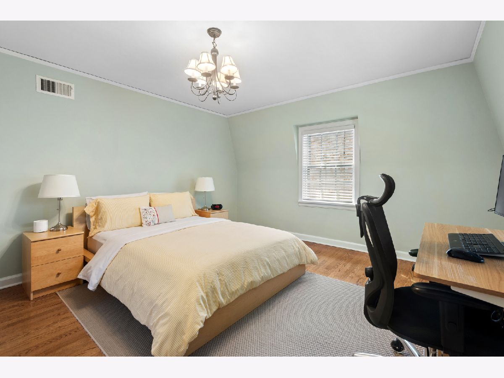
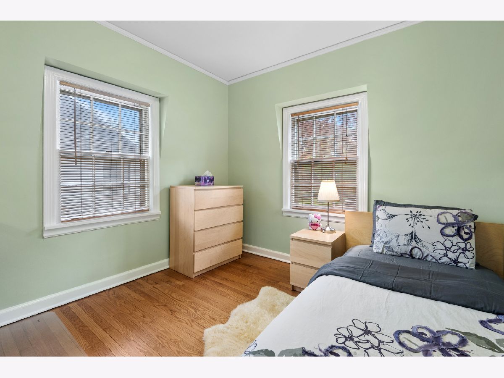
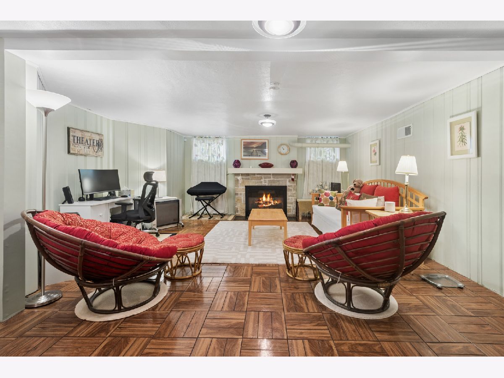
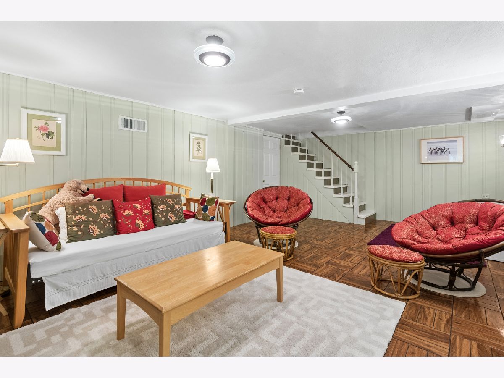
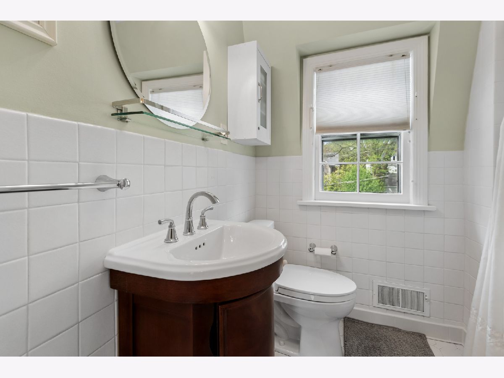
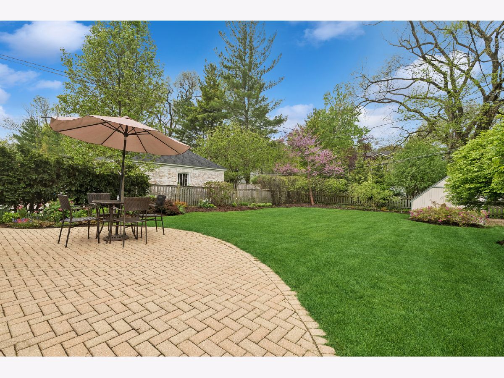
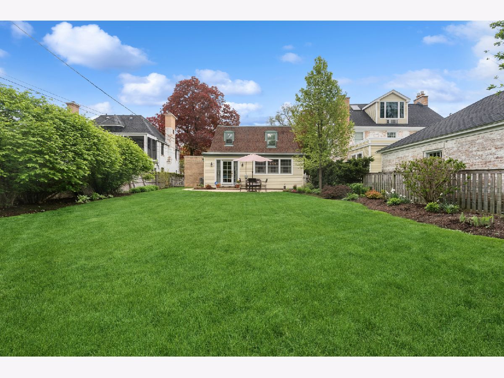
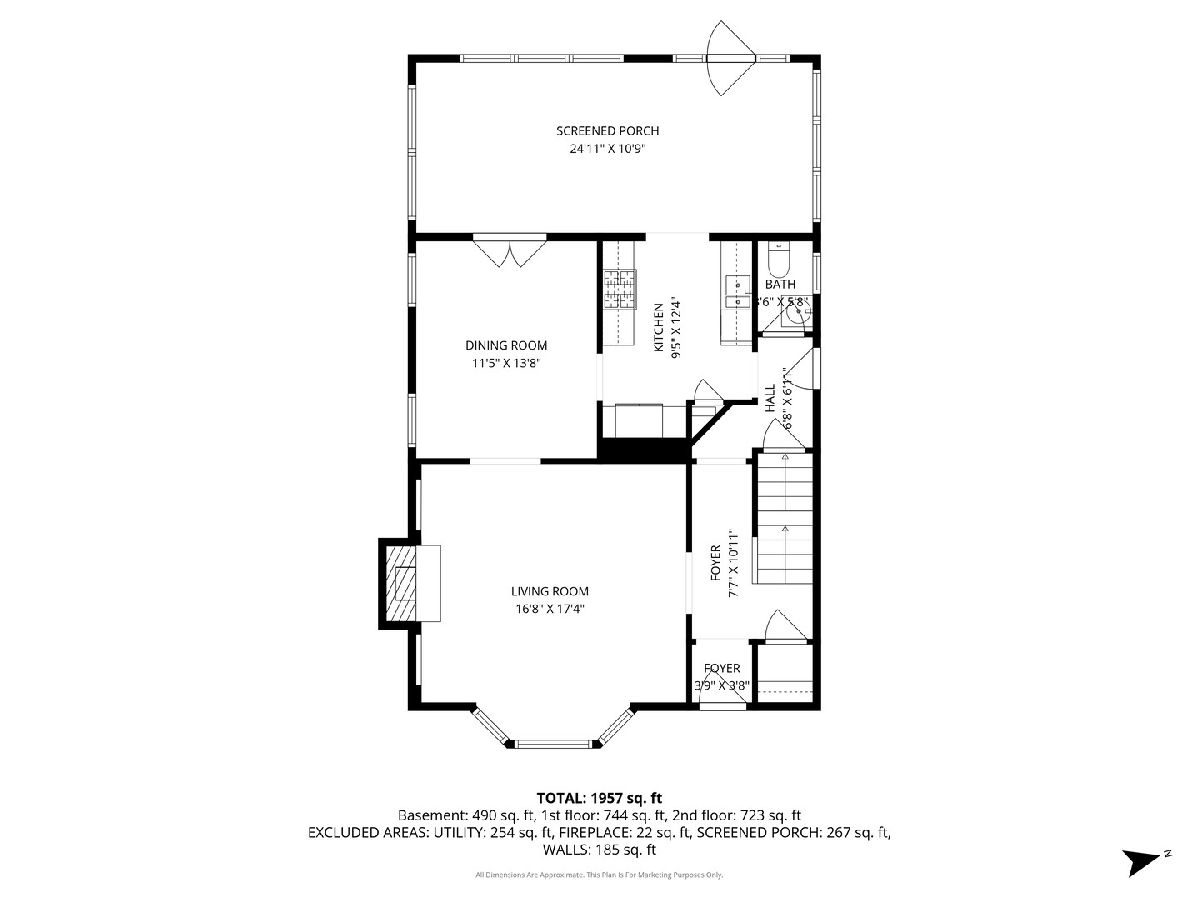
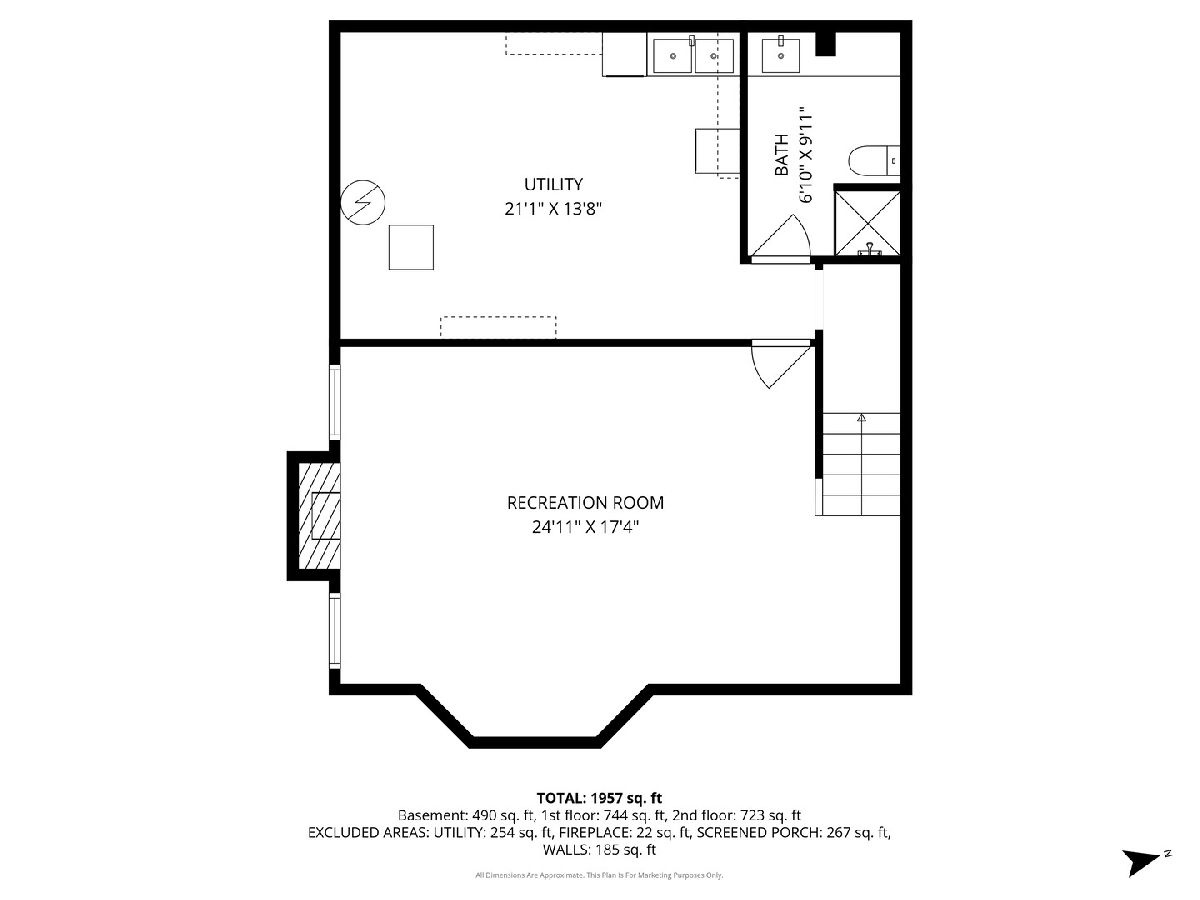
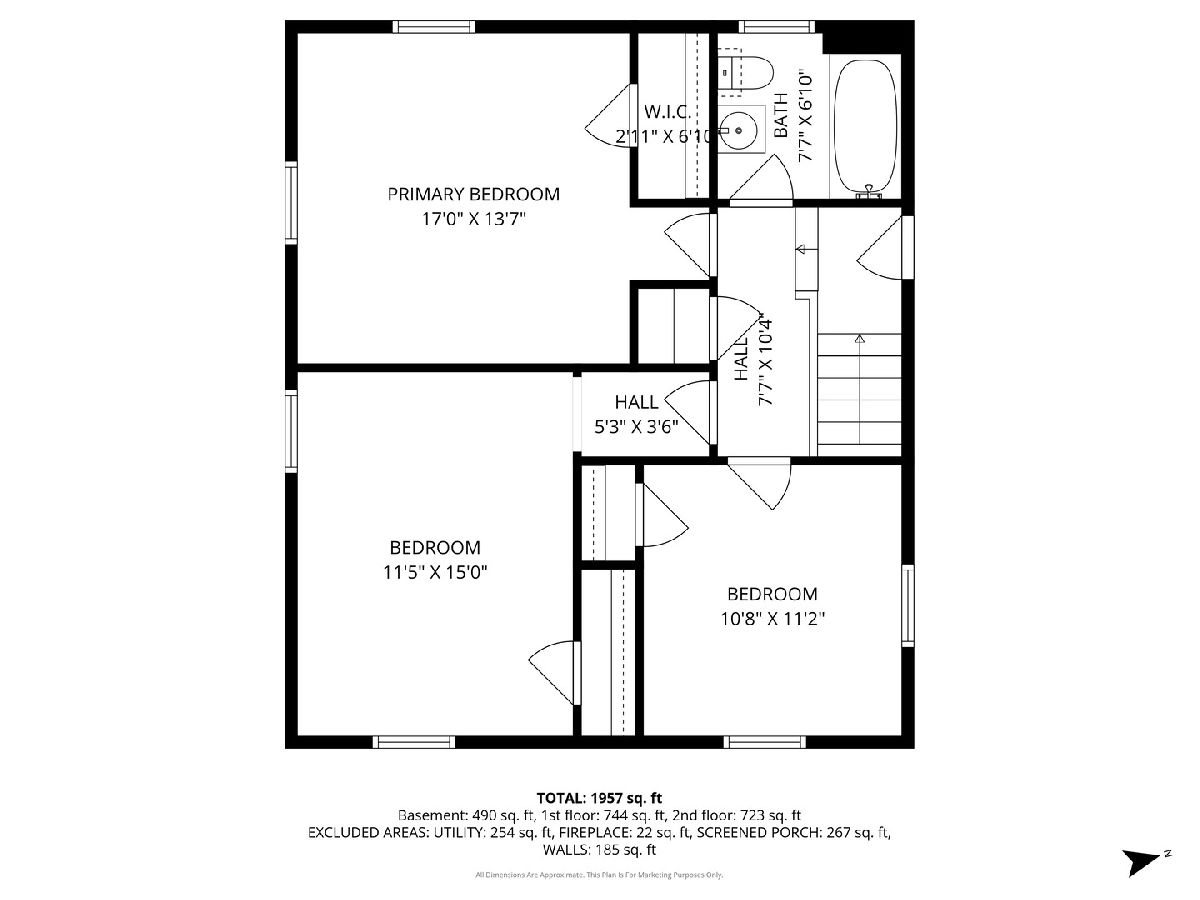
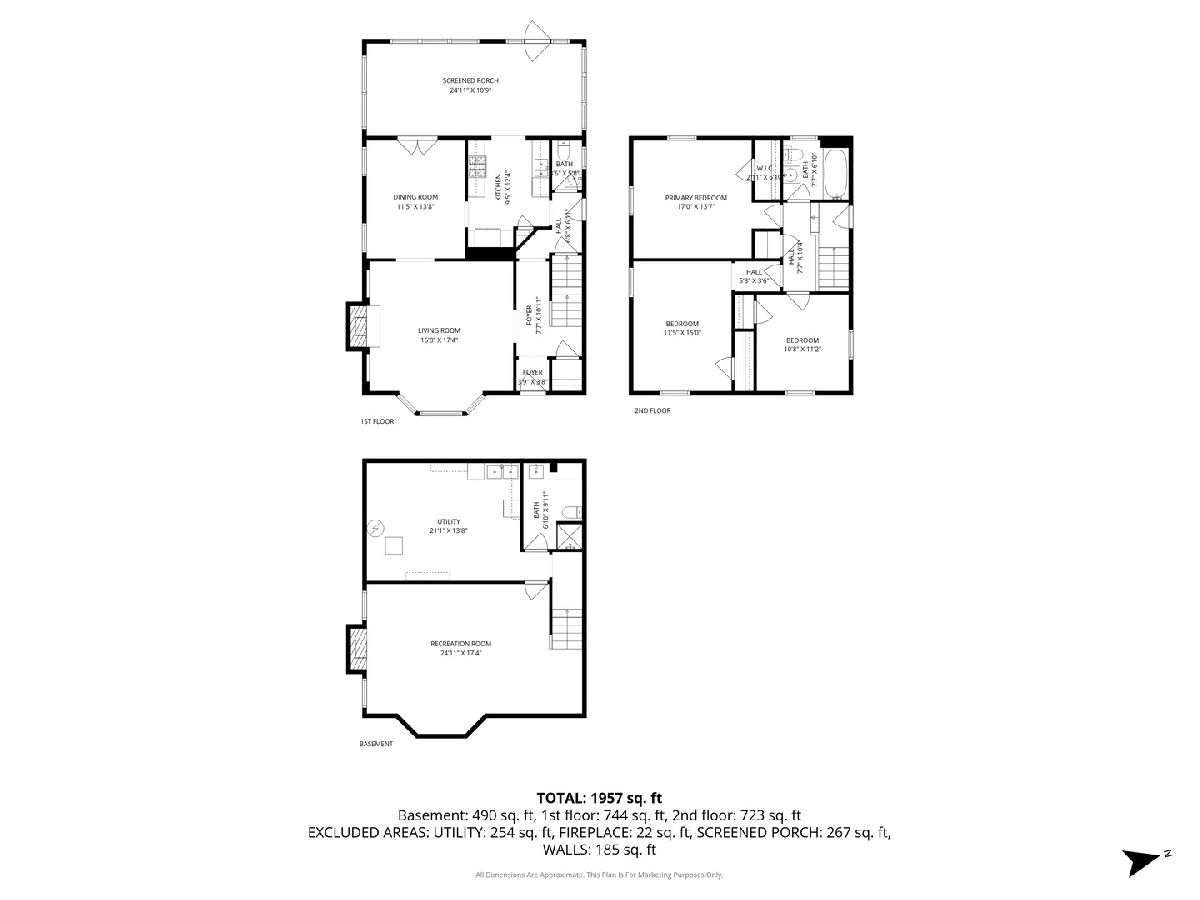
Fabulous Northwest Evanston 3 bedroom/2.5 bath stone home. Well maintained and ready for you to make this your new residence. The first floor features a large living room with hardwood floors, fireplace and a bay window which provides generous amounts of natural light. The adjacent dining room is conveniently located next to the kitchen making it the ideal spot for large family gatherings or entertaining. The kitchen is well appointed with like-new appliances (2025), generous cabinet and pantry space and granite countertops. The family room provides a more casual eating area in addition to a generous space for watching your favorite movie or just relaxing with a good book and enjoying the view of the backyard. The second-floor features three large bedrooms all with hardwood floors and double exposures for lots of light and air. The hall bath has been tastefully updated. On the lower level is a large rec room, laundry/storage room and a second full bath. Enjoy your new yard which includes many colorful perennials, dine out-of-doors on the brick paver patio and appreciate the well-manicured garden and deep green space. This home has been lovingly maintained with a new roof in 2017 and a new AC system in 2023. This is the ideal spot for putting down roots and enjoying all the North Shore has to offer.
Property Specifics
| Single Family | |
| — | |
| — | |
| 1943 | |
| — | |
| — | |
| — | |
| — | |
| No | |
| — |
| Cook | |
| — | |
| — / Not Applicable | |
| — | |
| — | |
| — | |
| — | |
| — | |
| 12630054 | |
| 10142040220000 |
Nearby Schools
| NAME: | DISTRICT: | DISTANCE: | |
|---|---|---|---|
|
Grade School
Lincolnwood Elementary School |
65 | — | |
|
Middle School
Haven Middle School |
65 | Not in DB | |
|
High School
Evanston Twp High School |
202 | Not in DB | |
Property History
| DATE: | EVENT: | PRICE: | SOURCE: |
|---|---|---|---|
| 30 Sep, 2008 | Sold | $620,000 | MRED MLS |
| 12 Aug, 2008 | Under contract | $624,750 | MRED MLS |
| — | Last price change | $649,000 | MRED MLS |
| 10 Mar, 2008 | Listed for sale | $659,000 | MRED MLS |
| 2 Jul, 2026 | Sold | $849,000 | MRED MLS |
| 12 May, 2026 | Under contract | $849,000 | MRED MLS |
| 7 May, 2026 | Listed for sale | $849,000 | MRED MLS |
Room Specifics
Total Bedrooms: 3
Bedrooms Above Ground: 3
Bedrooms Below Ground: 0
Full Bathrooms: 3
Bathroom Amenities: —
Bathroom in Basement: 1
Rooms: —
Other Specifics
| 1 | |
| — | |
| — | |
| — | |
| — | |
| — | |
| — | |
| — | |
| 47X159X47.5X150 | |
| — | |
| — | |
| — | |
| — | |
| Not in DB | |
| — | |
| — | |
| — |
Tax History
| Year | Property Taxes |
|---|---|
| 2008 | $8,927 |
| 2026 | $11,545 |
Contact Agent
Nearby Similar Homes






Nearby Sold Comparables

Contact Agent
Listing Provided By
Baird & Warner
