

2606 Simpson Street, Evanston, Illinois 60201
Sorry, we are updating photos, please update this page in 15 minutes
$515,000
|
Sold
|
|
| Status: | Closed |
| Sqft: | 0 |
| Cost/Sqft: | — |
| Beds: | 4 |
| Baths: | 3 |
| Year Built: | 1940 |
| Property Taxes: | $12,233 |
| Days On Market: | 5673 |
| Lot Size: | 0,00 |
Description
Move right into this well maintained & attractively updated, Brick Georgian w/ lots of flexible living space. Special features include four bedrooms, master bath, ample closets, extra living space in LL, two car attached garage, & bonus sleeping porch. French doors in dining room lead out to private, professionally landscaped yard. Enjoy the convenience of parks, schools, shops, & transportation close to home!
Property Specifics
| Single Family | |
| — | |
| Georgian | |
| 1940 | |
| Full | |
| Brick | |
| Asphalt | |
| — | |
| No | |
| — |
| Cook | |
| — | |
| 0 / Not Applicable | |
| None | |
| Lake Michigan | |
| Public Sewer | |
| Central Air | |
| Natural Gas, Steam | |
| 07790789 | |
| 10142040060000 |
Nearby Schools
| NAME: | DISTRICT: | DISTANCE: | |
|---|---|---|---|
|
Grade School
Lincolnwood Elementary School |
65 | — | |
|
Middle School
Haven Middle School |
65 | Not in DB | |
|
High School
Evanston Twp High School |
202 | Not in DB | |
Property History
| DATE: | EVENT: | PRICE: | SOURCE: |
|---|---|---|---|
| 23 Mar, 2012 | Sold | $515,000 | MRED MLS |
| 25 Jan, 2012 | Under contract | $539,000 | MRED MLS |
| — | Last price change | $550,000 | MRED MLS |
| 27 Apr, 2011 | Listed for sale | $689,000 | MRED MLS |
| 1 Oct, 2015 | Sold | $738,500 | MRED MLS |
| 21 Aug, 2015 | Under contract | $750,000 | MRED MLS |
| — | Last price change | $775,000 | MRED MLS |
| 9 Jul, 2015 | Listed for sale | $775,000 | MRED MLS |
| 10 Sep, 2021 | Sold | $800,000 | MRED MLS |
| 23 Aug, 2021 | Under contract | $825,000 | MRED MLS |
| 21 Aug, 2021 | Listed for sale | $825,000 | MRED MLS |
Sorry, we are updating photos, please update this page in 15 minutes
Room Specifics
All Bedroom Info:
Total Bedrooms: 4
Bedrooms Above Ground: 4
Bedrooms Below Ground: 0
Total Bedrooms: 4
Bedrooms Above Ground: 4
Bedrooms Below Ground: 0
Second Bedroom Info:
Dimensions: —
Location: —Dimensions: —
Floor Type: Hardwood
Third Bedroom Info:
Dimensions: —
Location: —Dimensions: —
Floor Type: Hardwood
Fourth Bedroom Info:
Dimensions: —
Location: —Dimensions: —
Floor Type: Hardwood
Bathroom Info:
Full Bathrooms: 3
Partial Bathrooms: 1Full Bathrooms: 3
Bathroom Amenities: —
Bathroom in Basement: 0
Dining Room Info:
Dimensions: —
Location: —Dimensions: —
Floor Type: Hardwood
Kitchen Info:
Dimensions: —
Location: —Dimensions: —
Floor Type: Hardwood
Living Room Info:
Dimensions: —
Location: —Dimensions: —
Floor Type: Hardwood
Additional Rooms Info:
Rooms: Recreation Room
Basement: FullRooms: Recreation Room
Other Specifics
| 2 | |
| Concrete Perimeter | |
| Garage | |
| — | |
| — | |
| — | |
| Patio, Storms/Screens | |
| Fenced Yard, Landscaped | |
| 46X144 | |
| — | |
| Full | |
| Hardwood Floors | |
| Dishwasher, Refrigerator, Washer, Dryer, Disposal | |
| Not in DB | |
| Sidewalks, Street Lights, Street Paved | |
| — | |
| Wood Burning |
Tax History
| Year | Property Taxes |
|---|---|
| 2012 | $12,233 |
| 2015 | $11,524 |
| 2021 | $14,342 |
Contact Agent
Nearby Similar Homes
2612 Payne Street, Evanston, Illinois 60201

For Sale
$2,250,000
4 beds / 4.1 baths / 4,570 ft2
Single Family / Built: 2027
23
2008 Bennett Avenue, Evanston, Illinois 60201

For Sale
$1,125,000
4 beds / 2.1 baths / 2,200 ft2
Single Family / Built: 1940
5
2412 Noyes Street, Evanston, Illinois 60201

For Sale
$1,895,000
5 beds / 5.1 baths / 5,800 ft2
Single Family / Built: 2015
31
2227 Foster Street, Evanston, Illinois 60201

For Sale
$624,500
4 beds / 3.1 baths / 0 ft2
Single Family / Built: 1934
30
Evanston, Illinois 60201

For Sale
$560,000
3 beds / 2.0 baths / 1,490 ft2
Single Family / Built: 1916
16
9439 Lincolnwood Drive, Evanston, Illinois 60203

For Sale
$650,000
3 beds / 2.0 baths / 2,087 ft2
Single Family / Built: —
79
Nearby Sold Comparables
2606 Simpson Street, Evanston, Illinois 60201

Sold
$750,000
4 beds / 2.2 baths / 0 ft2
Single Family / Built: 1940
4139
2606 Simpson Street, Evanston, Illinois 60201
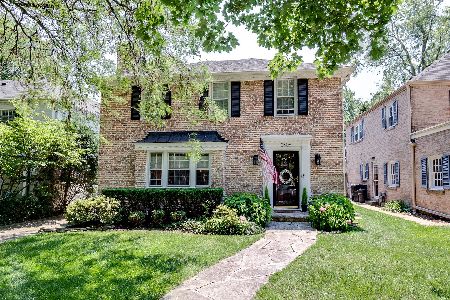
Sold
$825,000
4 beds / 2.2 baths / 2,126 ft2
Single Family / Built: 1940
1904
2610 Simpson Street, Evanston, Illinois 60201
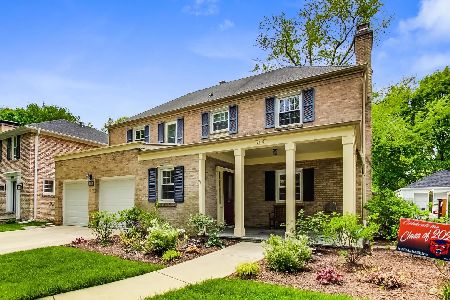
Sold
$825,000
4 beds / 2.1 baths / 3,334 ft2
Single Family / Built: 1920
2349
2605 Simpson Street, Evanston, Illinois 60201
Sold
$775,000
4 beds / 2.1 baths / 3,017 ft2
Single Family / Built: 1937
2703
2607 Simpson Street, Evanston, Illinois 60201
Sold
$660,000
3 beds / 2.1 baths / 2,355 ft2
Single Family / Built: 1940
4633
2033 Bennett Avenue, Evanston, Illinois 60201

Sold
$1,150,000
4 beds / 3.1 baths / 0 ft2
Single Family / Built: 1938
2019
Contact Agent
Listing Provided By
Coldwell Banker Residential
