

2027 Stallion Court, Wheaton, Illinois 60189
Subdivision > Scottdale
Sorry, we are updating photos, please update this page in 15 minutes
$243,861
|
Sold
|
|
| Status: | Closed |
| Sqft: | 1,962 |
| Cost/Sqft: | $133 |
| Beds: | 4 |
| Baths: | 3 |
| Year Built: | 1981 |
| Property Taxes: | $7,353 |
| Days On Market: | 4079 |
| Lot Size: | 0,00 |
Description
INCREDIBLE OPPORTUNITY TO OWN A HOME IN SOUGHT AFTER SCOTTDALE SUBDIVISION IN CLOSE PROXIMITY TO THE NEIGHBORHOOD PARKS, HIGHLY REGARDED GLEN ELLYN SCHOOLS, WHEATON POOL AND PARK DISTRICT! GREAT LOCATION ON A QUIET CUL-DE-SAC! THIS HOME WILL REQUIRE SOME UPDATING BUT IT HAS WONDERFUL POTENTIAL WITH 4 BEDROOMS, 2 & 1/2 BATHS, 2 CAR GARAGE, PLUS A BASEMENT! HARDWOOD FLOOR & STAIRS! SHORT SALE - SHORT SALE - SHORT SALE
Property Specifics
| Single Family | |
| — | |
| Traditional | |
| 1981 | |
| Partial | |
| Aluminum Siding | |
| Asphalt | |
| — | |
| No | |
| — |
| Du Page | |
| Scottdale | |
| 0 / Not Applicable | |
| None | |
| Public | |
| Public Sewer | |
| Central Air | |
| Natural Gas, Forced Air | |
| 09033839 | |
| 0534211018 |
Nearby Schools
| NAME: | DISTRICT: | DISTANCE: | |
|---|---|---|---|
|
Grade School
Arbor View Elementary School |
89 | — | |
|
Middle School
Glen Crest Middle School |
89 | Not in DB | |
|
High School
Glenbard South High School |
87 | Not in DB | |
Property History
| DATE: | EVENT: | PRICE: | SOURCE: |
|---|---|---|---|
| 21 Jan, 2016 | Sold | $243,861 | MRED MLS |
| 17 Sep, 2015 | Under contract | $260,000 | MRED MLS |
| 9 Sep, 2015 | Listed for sale | $260,000 | MRED MLS |
| 11 Aug, 2016 | Sold | $385,000 | MRED MLS |
| 1 Jul, 2016 | Under contract | $397,000 | MRED MLS |
| 16 Jun, 2016 | Listed for sale | $397,000 | MRED MLS |
Sorry, we are updating photos, please update this page in 15 minutes
Room Specifics
All Bedroom Info:
Total Bedrooms: 4
Bedrooms Above Ground: 4
Bedrooms Below Ground: 0
Total Bedrooms: 4
Bedrooms Above Ground: 4
Bedrooms Below Ground: 0
Second Bedroom Info:
Dimensions: —
Location: —Dimensions: —
Floor Type: Carpet
Third Bedroom Info:
Dimensions: —
Location: —Dimensions: —
Floor Type: Carpet
Fourth Bedroom Info:
Dimensions: —
Location: —Dimensions: —
Floor Type: Carpet
Bathroom Info:
Full Bathrooms: 3
Partial Bathrooms: 1Full Bathrooms: 3
Bathroom Amenities: —
Bathroom in Basement: 0
Dining Room Info:
Dimensions: —
Location: —Dimensions: —
Floor Type: Hardwood
Kitchen Info:
Dimensions: —
Location: —Dimensions: —
Floor Type: Hardwood
Laundry Room Info:
Dimensions: —
Location: —Dimensions: —
Floor Type: Other
Living Room Info:
Dimensions: —
Location: —Dimensions: —
Floor Type: Hardwood
Family Room Info:
Dimensions: —
Location: —Dimensions: —
Floor Type: Wood Laminate
Additional Rooms Info:
Rooms: Recreation Room
Basement: PartialRooms: Recreation Room
Other Specifics
| 2 | |
| Concrete Perimeter | |
| Garage | |
| — | |
| — | |
| — | |
| Patio | |
| Cul-De-Sac | |
| 101X125X73X67 | |
| Unfinished | |
| Full | |
| First Floor Laundry | |
| — | |
| Not in DB | |
| Sidewalks, Street Lights, Street Paved | |
| — | |
| — |
Tax History
| Year | Property Taxes |
|---|---|
| 2016 | $7,353 |
| 2016 | $7,996 |
Contact Agent
Nearby Similar Homes
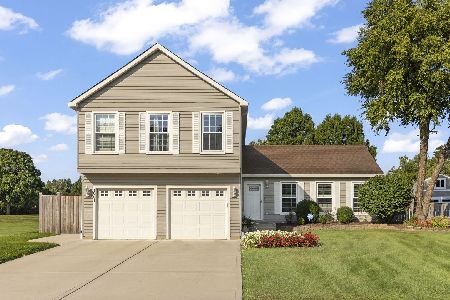
1840 Shetland Drive, Wheaton, Illinois 60189
For Sale
$395,000
3 beds / 2.0 baths / 1,298 ft2
Single Family / Built: 1984
27
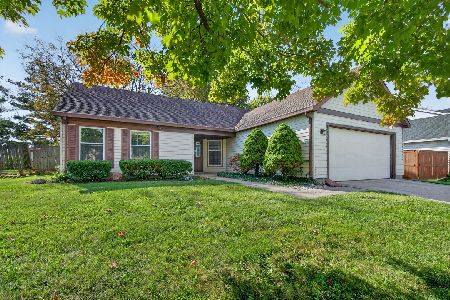
23W112 Kings Court, Glen Ellyn, Illinois 60137
For Sale
$775,000
4 beds / 3.1 baths / 2,564 ft2
Single Family / Built: 1973
12
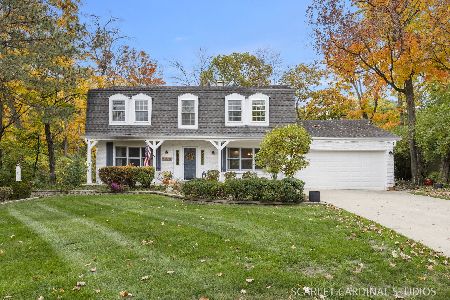
1905 Cheshire Lane, Wheaton, Illinois 60189
For Sale
$575,000
4 beds / 2.0 baths / 1,344 ft2
Single Family / Built: 1971
46
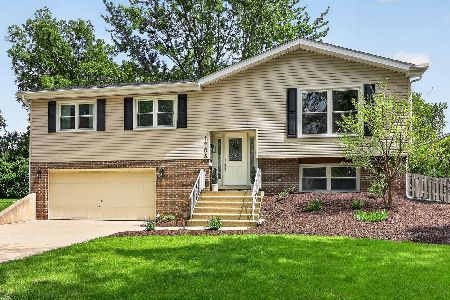
1465 Jasper Drive, Wheaton, Illinois 60189
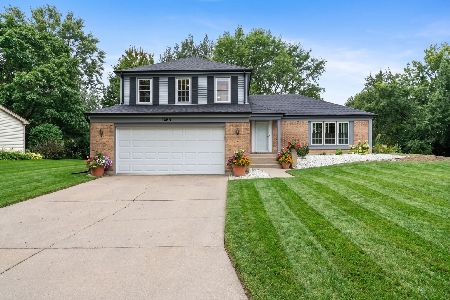
For Sale
$630,000
4 beds / 2.1 baths / 2,239 ft2
Single Family / Built: 1979
49
1937 Nottingham Lane, Wheaton, Illinois 60189
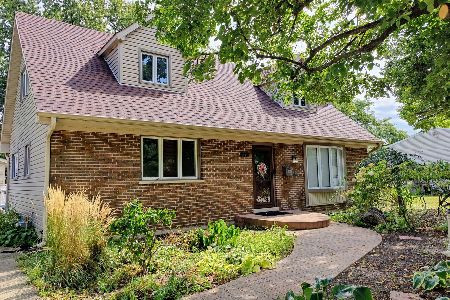
For Sale
$609,000
3 beds / 2.0 baths / 2,121 ft2
Single Family / Built: 1972
45
Nearby Sold Comparables



Contact Agent
Listing Provided By
RE/MAX Suburban
